St. Alban's Episcopal Church
Also known as: Chapel of the Cross

Why it's listed
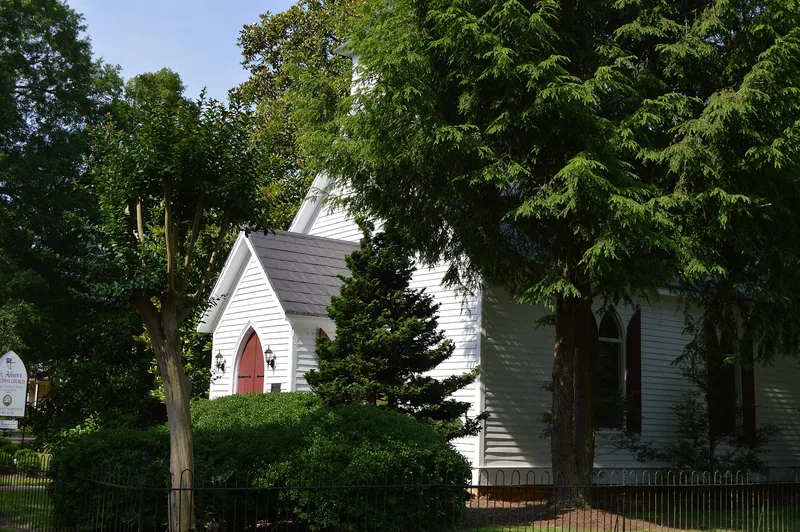
St. Alban's Episcopal Church is a small frame mission church on Mosby Avenue in Littleton, Halifax County. Completed in 1891 as the Chapel of the Cross, it was built from plans drawn by its rector, the Rev. W. Lawton Mellichampe, with carpentry by J. H. Whitaker and Tilman V. Picot. The Gothic Revival design includes a gable front, vestibule, square belfry, lancet windows and pointed-arch entries. Inside, scissor trusses, a herringbone beaded-board ceiling, dark stained woodwork and an elevated chancel carry the style. The chancel and sacristy were enlarged in 1901, and the church was consecrated in 1904 under the name St. Alban's. Plain weatherboard replaced the original board-and-batten siding around 1926, and a concrete-block parish hall was added in 1952. The church is recognized for its local architectural value as a well-preserved example of the Gothic Revival style favored by the Episcopal Church for small mission congregations.
Significance in brief: The church is argued to be a well-preserved, rare local example of Gothic Revival design in Littleton and Halifax County. It reflects the Episcopal Church's preference for Gothic mission chapels in the late nineteenth century. The 1901 chancel enlargement is the second significant date. It is also paired with St. Anna's Church as an example of separate white and Black Episcopal mission development.
Machine-generated summary. This summary was generated by a language model from the official nomination document and has not been reviewed line by line by an editor. It may contain errors. Check the source document before relying on any detail. Source: nomination document (PDF) · National Archives catalog entry. NRHP reference 11000209, listed April 20, 2011. Summary generated October 2026 (model claude-sonnet-5-5, prompt v1.0-2026-10-29, confidence high).
Key facts
| Address | 300 Mosby Ave, NC |
|---|---|
| County | Halifax County |
| Listed | April 20, 2011 |
| Reference number | 11000209 |
| Resource type | Building |
| Period of significance | 1891, 1901 |
| Architect / builder | Rev. Winborn Lawton Mellichampe, designer; Capt. J. H. Whitaker, builder; Tilman Vann Picot (1855-1939), builder |
| Architectural style | Late Victorian: Gothic (Gothic Revival) |
| Criteria |
|
| Areas of significance | Architecture |
| Level of significance | Local |
| Status (as stated in the nomination) | Described as being in excellent condition with overall integrity; still used as a church. |
| Acreage | 0.5 |
| Coordinates | 36.43009, -77.91300 (NPS GIS) |
What listing means for this property
Religious properties are listed for their architectural or historical significance, not their religious use. Listing is honorary and does not restrict the congregation's use of the building. The federal rehabilitation credit is generally unavailable unless part of the building is income-producing; some state programmes and preservation grants do cover religious buildings. Federal funding or permits trigger Section 106 review.
General information, not legal or tax advice. Rules change; confirm with your State Historic Preservation Office or a qualified adviser.
Sources and further reading
- National Park Service, National Register of Historic Places database (snapshot May 2026), reference 11000209.
- Nomination form (PDF, National Archives) — catalog entry
- Wikipedia article (used for cross-checking only; text not reproduced here)
- Wikidata Q7586736
- This listing as JSON
Last updated October 2026. Found an error? See the editorial policy for how to report it.