McGhee, C.L. and Bessie G., House

Why it's listed
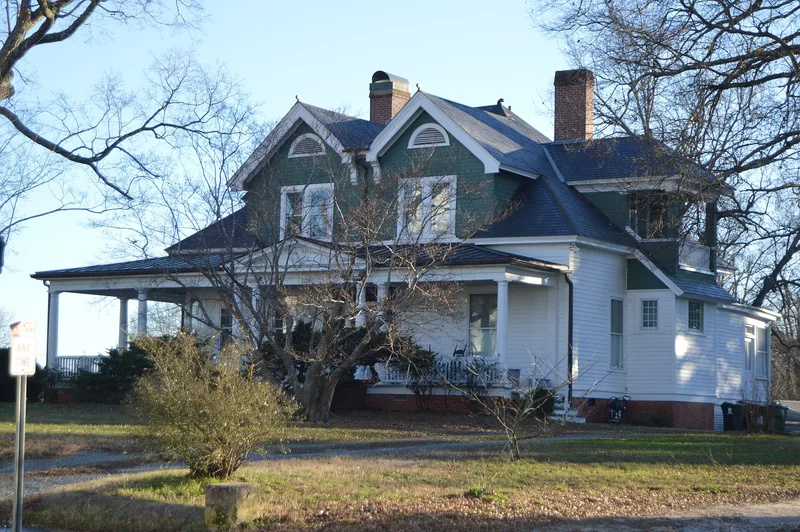
Set on a rise one block west of downtown Franklinton, this one-and-a-half-story weatherboarded house was completed in 1911 for Claude and Bessie McGhee. Claude McGhee was a partner in the McGhee Joyner Company, a general merchandise store. Raleigh architect H. P. S. Keller designed it, and it differs from most of his residential work, which was usually neoclassical or Colonial Revival. The exterior combines a steeply pitched hip roof, shingled gable-front dormers with heavy brackets and a wraparound porch with classical columns and leaded-glass sidelights. Inside, a central passage plan includes coffered ceilings, tiled fireplaces with cast metal inserts and original wallpaper by the M. H. Birge Company in three first-floor rooms. Three rooms still hold original Arts and Crafts furniture. A ca. 1920 frame outbuilding also contributes to the setting. The house was unoccupied from 1992 until 2005, when it was restored and a sunroom addition was built at the rear. Its high degree of preservation underpins its local architectural importance.
Significance in brief: The house is significant under Criterion C in architecture for its eclectic blend of Arts and Crafts and Colonial Revival styles. It was designed by Raleigh architect Harry P. S. Keller and retains remarkable exterior and interior integrity, including original Birge Company wallpapers, fireplace surrounds, metal inserts, coffered ceilings and Arts and Crafts furniture.
Machine-generated summary. This summary was generated by a language model from the official nomination document and has not been reviewed line by line by an editor. It may contain errors. Check the source document before relying on any detail. Source: nomination document (PDF) · National Archives catalog entry. NRHP reference 07000903, listed September 5, 2007. Summary generated October 2026 (model claude-sonnet-5-5, prompt v1.0-2026-10-29, confidence high).
Key facts
| Address | 103 W. Mason St., Franklinton |
|---|---|
| County | Franklin County |
| Listed | September 5, 2007 |
| Reference number | 07000903 |
| Resource type | Building |
| Period of significance | 1911 |
| Architect / builder | Keller, H. P. S., architect |
| Architectural style | Late 19th and 20th Century Revivals: Colonial Revival; Other: Arts and Crafts |
| Criteria |
|
| Areas of significance | Architecture |
| Level of significance | Local |
| Status (as stated in the nomination) | Unoccupied from 1992 until 2005, then restored; a one-room addition was built in 2005. Historic and current function is single dwelling. |
| Acreage | 0.9 |
| Coordinates | 36.10386, -78.45919 (NPS GIS) |
What listing means for this property
National Register listing is honorary for a privately owned home: it does not by itself restrict what an owner may do with their own money, and it does not require public access. Restrictions come from local landmark or historic-district ordinances, which are separate (how they differ).
Owner-occupied houses are not eligible for the 20% federal rehabilitation tax credit, which applies to income-producing buildings, but many states offer credits for homeowners. Listing also opens the door to preservation easements and to buying a plaque. Start with what listing means for homeowners, renovating a listed house and selling one.
General information, not legal or tax advice. Rules change; confirm with your State Historic Preservation Office or a qualified adviser.
Sources and further reading
- National Park Service, National Register of Historic Places database (snapshot May 2026), reference 07000903.
- Nomination form (PDF, National Archives) — catalog entry
- Wikipedia article (used for cross-checking only; text not reproduced here)
- Wikidata Q19987043
- This listing as JSON
Last updated October 2026. Found an error? See the editorial policy for how to report it.