Cascine
Also known as: Cascine (Boundary Increase)

Why it's listed
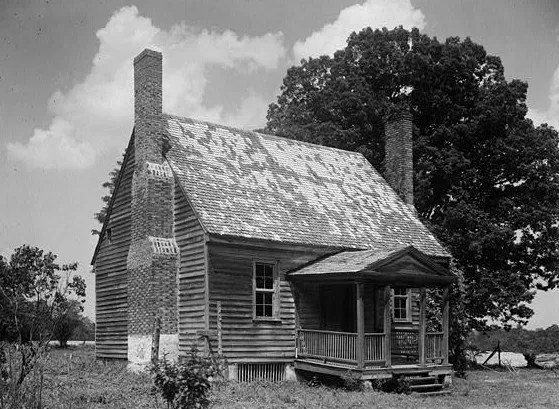
Cascine is a plantation complex in rural Franklin County, North Carolina, near Louisburg. It grew from a 382-acre grant that Jeremiah Perry obtained from the Earl of Granville in 1752, and the Perry family has held it ever since. The oldest building is a small one-story frame house from before the Revolution, with beaded weatherboards, double-shoulder brick chimneys in Flemish bond and pine wainscoting inside. Nearby stands a two-story house of about 1850, mainly Greek Revival, with Gothic Revival porch details and crenellated chimneys. A small matching office, a brick kitchen, stables, a carriage house and other outbuildings complete the group. A circle of great oaks is traditionally said to mark an old horse-racing course, which may explain the name, possibly borrowed from a Florence park. The complex was recognized because so many buildings survive together in an undisturbed setting, illustrating regional architecture and the long life of a major plantation.
Significance in brief: The nomination calls Cascine a remarkably complete plantation complex whose buildings show the development of architecture and plantation life over 220 years of continuous Perry family ownership. The small eighteenth-century house is described as an unusually well-preserved example of its type and a study resource for regional restoration. Together with the mid-nineteenth-century house, office, outbuildings and undisturbed rural setting, it is judged outstanding in North Carolina architecture.
Machine-generated summary. This summary was generated by a language model from the official nomination document and has not been reviewed line by line by an editor. It may contain errors. Check the source document before relying on any detail. Source: nomination document (PDF) · National Archives catalog entry. NRHP reference 73001342, listed April 26, 1973. Summary generated October 2026 (model claude-sonnet-5-5, prompt v1.0-2026-10-29, confidence high).
Key facts
| Address | S of Louisburg on SR 1702, Louisburg |
|---|---|
| County | Franklin County |
| Listed | April 26, 1973 |
| Reference number | 73001342 |
| Resource type | Building |
| Period of significance | 18th and 19th centuries |
| Architect / builder | Mid-nineteenth-century house built probably by Dr. A. S. Perry; early dwelling attributed to Jeremiah Perry |
| Architectural style | Greek Revival with Gothic Revival elements (c. 1850 house); Georgian-influenced pre-Revolutionary frame dwelling |
| Areas of significance | Agriculture, Architecture |
| Level of significance | State |
| Status (as stated in the nomination) | Condition rated good and altered; the small early house was repaired and refurbished in the mid-twentieth century. The form checks private residence use and occupied status. |
| Acreage | 60 |
| Within district | Cascine (Boundary Increase) |
| Coordinates | 36.03945, -78.32320 (NPS GIS) |
What listing means for this property
National Register listing is honorary: it recognises significance and does not restrict what a private owner may do without federal money or permits. It unlocks the 20% federal rehabilitation tax credit for income-producing buildings, state credits in many states, and Section 106 review when federal agencies are involved. See what listing means in practice.
General information, not legal or tax advice. Rules change; confirm with your State Historic Preservation Office or a qualified adviser.
Sources and further reading
- National Park Service, National Register of Historic Places database (snapshot May 2026), reference 73001342.
- Nomination form (PDF, National Archives) — catalog entry
- Wikipedia article (used for cross-checking only; text not reproduced here)
- Wikidata Q18711543
- This listing as JSON
Last updated October 2026. Found an error? See the editorial policy for how to report it.