West End Historic District
Also known as: See Also:Poindexter, H. D., Houses; Zevely House

Why it's listed
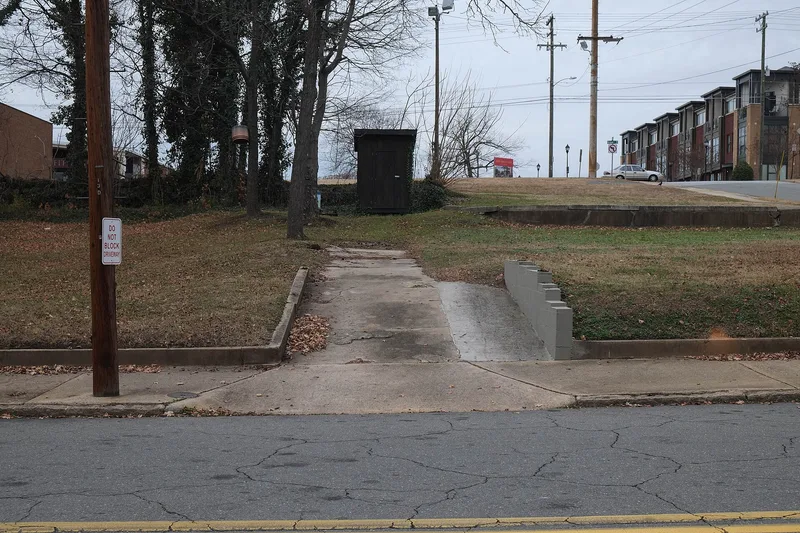
West End is a hilly, crescent-shaped neighborhood just west of downtown Winston-Salem, North Carolina. Winston's first city engineer, Jacob Lott Ludlow, planned it in 1890 as a picturesque suburb, using curving streets, small parks and terraced lots that respond to the steep terrain. The district holds 610 recorded properties, mostly houses with front porches, along with four notable churches, a few commercial and apartment buildings, and the YWCA and YMCA. Building was heaviest between 1900 and 1929. Homes range from Queen Anne dwellings of the 1890s to Neo-Classical and Colonial Revival mansions, Craftsman bungalows and Tudor-influenced stucco houses. Granite retaining walls, steps and curbs tie the architecture to the landscape. Parks such as Grace Court, Springs Park and Hanes Park add to the setting. The district is recognized because its plan, landscape and buildings from 1887 to 1930 remain remarkably intact and show how an early streetcar suburb developed.
Significance in brief: The nomination describes the West End as one of the most fully realized and intact turn-of-the-century streetcar suburbs in North Carolina. Its curvilinear streets, terraced lawns, stone retaining walls and parks follow the hilly terrain. It also holds a varied collection of houses in popular styles built between 1887 and 1930, including some of the finest in Winston-Salem.
Machine-generated summary. This summary was generated by a language model from the official nomination document and has not been reviewed line by line by an editor. It may contain errors. Check the source document before relying on any detail. Source: nomination document (PDF) · National Archives catalog entry. NRHP reference 86003442, listed December 4, 1986. Summary generated October 2026 (model claude-sonnet-5-5, prompt v1.0-2026-10-29, confidence medium).
Key facts
| Address | Roughly bounded by W. End Blvd., Sixth, Broad, and Fourth Sts., I-40, Sunset Dr., and Peters Creek, Winston-Salem |
|---|---|
| County | Forsyth County |
| Listed | December 4, 1986 |
| Reference number | 86003442 |
| Resource type | District |
| Period of significance | 1887-1930 |
| Architect / builder | Jacob Lott Ludlow (landscape plan); Hill Linthicum, Blauvelt and Gates, Willard C. Northup (architects of individual houses); Fogle Brothers (builders of the Ludlow House) |
| Architectural style | Queen Anne, Neo-Classical Revival, Colonial Revival, Craftsman, Tudor Revival, Spanish Mission, Gothic Revival |
| Areas of significance | Community Planning and Development, Architecture |
| Level of significance | State |
| Status (as stated in the nomination) | Described as largely intact and occupied, mostly private residences with some commercial buildings, churches, the YWCA and the YMCA; the form lists condition as excellent. |
| Acreage | 229 |
| Coordinates | 36.09812, -80.25830 (NPS GIS) |
What listing means for this property
This is a historic district. Buildings within its boundary are either contributing (they add to the district's significance) or non-contributing. Owners of contributing income-producing buildings can claim the 20% federal rehabilitation tax credit; homeowners should look at state credits. National Register districts impose no design review by themselves; a local historic district ordinance, if one exists, does (the difference explained).
General information, not legal or tax advice. Rules change; confirm with your State Historic Preservation Office or a qualified adviser.
Sources and further reading
- National Park Service, National Register of Historic Places database (snapshot May 2026), reference 86003442.
- Nomination form (PDF, National Archives) — catalog entry
- Wikipedia article (used for cross-checking only; text not reproduced here)
- Wikidata Q21016334
- This listing as JSON
Last updated October 2026. Found an error? See the editorial policy for how to report it.