Reynolds, Richard J., High School and Richard J. Reynolds Memorial Auditorium
Also known as: Reynolds High School and Reynolds Auditorium

Why it's listed
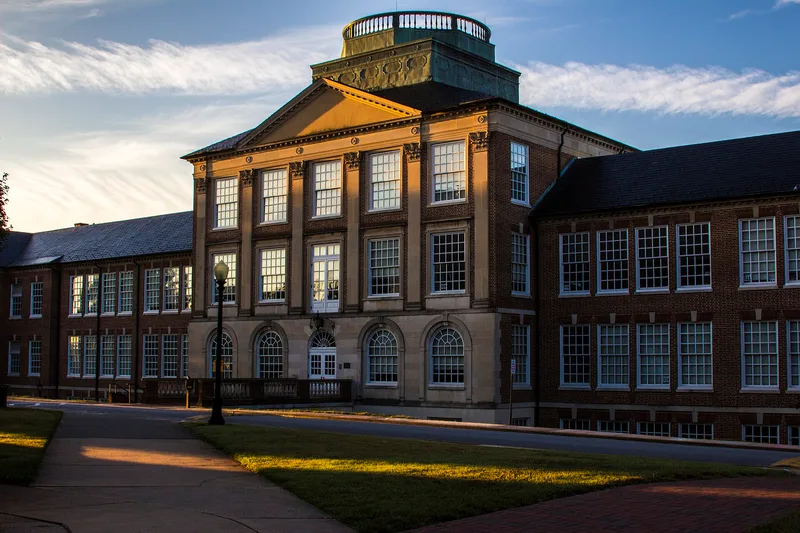
Built in 1922-1924 on a hill northwest of downtown Winston-Salem, the Richard J. Reynolds High School complex was designed by Charles Barton Keen of Philadelphia, who drew on Thomas Jefferson's plan for the University of Virginia as a model. The Richard J. Reynolds Memorial Auditorium, a brick building faced in Flemish bond with Indiana limestone trim, has a full east portico of six Corinthian columns beneath a modillioned pediment. Katherine Smith Reynolds donated the land and funded the auditorium as a memorial to her husband, R. J. Reynolds, and the Hanes families gave an adjoining tract that became Hanes Park. The complex is regarded as one of the finest secondary school facilities built in North Carolina before World War II. Its classical design, vocational and academic curriculum, and continuous service to the city account for its listing.
Significance in brief: The nomination argues that the High School and Auditorium are among the most significant high school and cultural facilities built in North Carolina in the first half of the 20th century. Their classical design, their continuous role in the city's education and cultural life, and the private gifts from the Reynolds and Hanes families are cited as the basis for significance. The buildings are said to retain their original functions with few significant alterations.
Machine-generated summary. This summary was generated by a language model from the official nomination document and has not been reviewed line by line by an editor. It may contain errors. Check the source document before relying on any detail. Source: nomination document (PDF) · National Archives catalog entry. NRHP reference 90002139, listed January 11, 1991. Summary generated October 2026 (model claude-haiku-5-5, prompt v1.1-2026-10-29, confidence high).
Key facts
| Address | 301 Hawthorne Rd., Winston-Salem |
|---|---|
| County | Forsyth County |
| Listed | January 11, 1991 |
| Reference number | 90002139 |
| Resource type | Building |
| Period of significance | 1923-1940 |
| Architect / builder | Charles Barton Keen (architect) |
| Architectural style | Neo-Classical Revival |
| Criteria |
|
| Areas of significance | Education, Architecture |
| Level of significance | State |
| Status (as stated in the nomination) | The High School Building and the Auditorium have served the city continuously since construction, with the most significant alterations occurring in the early 1950s and the auditorium interior renovated in 1963. |
| Acreage | 27.4 |
| Coordinates | 36.10146, -80.26537 (NPS GIS) |
What listing means for this property
For a publicly owned building or structure, listing mainly matters when federal funds, permits or licences are involved: projects then go through Section 106 review so effects on the property are considered. Listing also strengthens applications for preservation grants and, for leased income-producing uses, can enable the federal rehabilitation tax credit.
General information, not legal or tax advice. Rules change; confirm with your State Historic Preservation Office or a qualified adviser.
Sources and further reading
- National Park Service, National Register of Historic Places database (snapshot May 2026), reference 90002139.
- Nomination form (PDF, National Archives) — catalog entry
- Wikipedia article (used for cross-checking only; text not reproduced here)
- Wikidata Q7326761
- This listing as JSON
Last updated October 2026. Found an error? See the editorial policy for how to report it.