Craver Apartment Building

Why it's listed
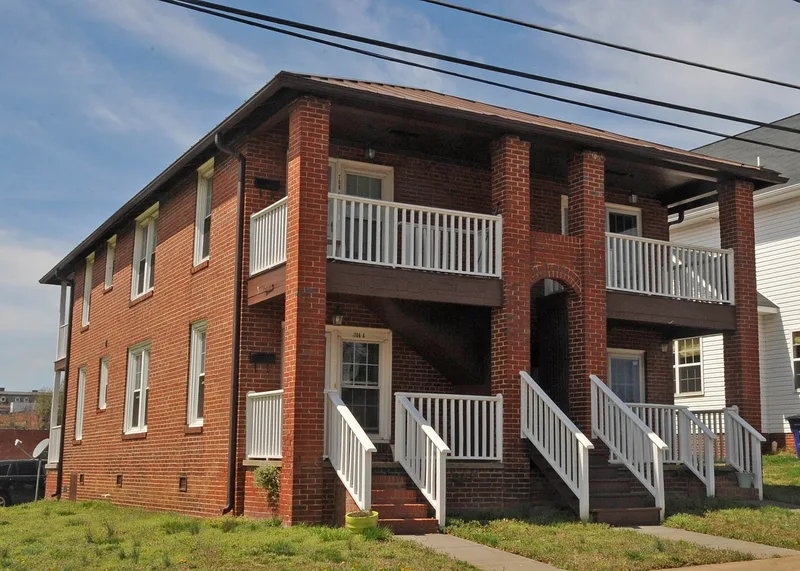
Four rental flats sit within a two-story brick block at 706-712 Chestnut Street in Winston-Salem's Depot Street neighborhood. Built about 1941-1942, probably for the Craver family of Davidson County, it has a hipped metal roof, full-height square brick porch posts, and a central exterior wooden stair that splits into a Y shape so each apartment has its own porch. Inside, each unit has a living room, two bedrooms, a kitchen and a bathroom. The building was put up as housing for African-American families just before World War II, when the neighborhood was a busy residential and commercial center. It is among the few surviving examples of the once-common Y-stair brick apartment type built in the city's Black neighborhoods, and it closely resembles the W.C. Brown Apartment Building a block east. Most neighboring buildings, including Pythian Hall, are gone. The exterior is nearly unchanged, and the building remains in good condition and use as apartments.
Significance in brief: It is one of the few surviving brick "Y-stair" apartment buildings built in Winston-Salem's African-American neighborhoods in the late 1930s and early 1940s, a type not found in other North Carolina cities. It meets Criterion C as a little-changed example of this local building type. It meets Criterion A as representative of twentieth-century community development in northeastern Winston-Salem's African-American neighborhoods.
Machine-generated summary. This summary was generated by a language model from the official nomination document and has not been reviewed line by line by an editor. It may contain errors. Check the source document before relying on any detail. Source: nomination document (PDF) · National Archives catalog entry. NRHP reference 98000726, listed June 26, 1998. Summary generated October 2026 (model claude-sonnet-5-5, prompt v1.0-2026-10-29, confidence high).
Key facts
| Address | 706-712 Chestnut St., Winston-Salem |
|---|---|
| County | Forsyth County |
| Listed | June 26, 1998 |
| Reference number | 98000726 |
| Resource type | Building |
| Period of significance | ca. 1942-1948 |
| Architectural style | Craftsman |
| Criteria |
|
| Areas of significance | Community Planning and Development, Architecture, Black |
| Level of significance | Local |
| Status (as stated in the nomination) | Exterior retains high integrity and is in good condition; still used as multiple dwelling. |
| Acreage | 0.9 |
| Coordinates | 36.10298, -80.24216 (NPS GIS) |
What listing means for this property
For an income-producing building, listing (individually or as a contributing building in a district) is the gateway to the 20% federal rehabilitation tax credit on qualified rehabilitation costs, often stackable with state credits. Work claiming the credit must follow the Secretary of the Interior's Standards and be approved in advance.
Listing does not restrict a private owner acting without federal money or permits; where federal funding or licensing is involved, Section 106 review applies.
General information, not legal or tax advice. Rules change; confirm with your State Historic Preservation Office or a qualified adviser.
Sources and further reading
- National Park Service, National Register of Historic Places database (snapshot May 2026), reference 98000726.
- Nomination form (PDF, National Archives) — catalog entry
- Wikipedia article (used for cross-checking only; text not reproduced here)
- Wikidata Q19461200
- This listing as JSON
Last updated October 2026. Found an error? See the editorial policy for how to report it.