Calvary Episcopal Church and Churchyard

Why it's listed
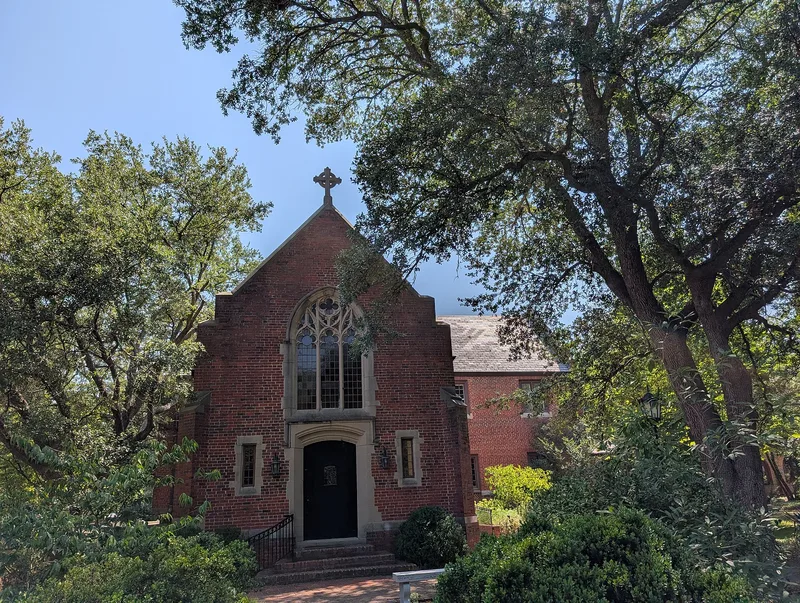
Calvary Episcopal Church in Tarboro is a brick Gothic Revival building with a gable roof, buttressed nave, round west window with star-shaped tracery, and two steeples topped with slate-banded spires. Inside, a hammer-beam roof is among its outstanding features. William Percival designed it after the congregation outgrew an earlier small church. Work began around 1859, walls, towers, spires and roof were finished by fall 1860, and construction paused during the war years before completion in 1867. It was consecrated in 1868. Hobart Upjohn designed a Parish House in 1922, joined to the church by a cloister the next year. The churchyard began as an arboretum in 1842 under rector Joseph Blount Cheshire, who converted swampy ground into planted grounds with foreign and native trees. It is also the burial place of several distinguished North Carolinians. The church and yard together are noted for architecture and landscape design.
Significance in brief: The church is a fine example of the work of William Percival, a noted local architect, in the Early English Gothic style. The churchyard, begun as an arboretum in 1842 under Rev. Joseph Blount Cheshire, holds many trees, some rarely found elsewhere in the United States. Together they are described as one of the most interesting and sophisticated examples of landscape design in North Carolina.
Machine-generated summary. This summary was generated by a language model from the official nomination document and has not been reviewed line by line by an editor. It may contain errors. Check the source document before relying on any detail. Source: nomination document (PDF) · National Archives catalog entry. NRHP reference 71000580, listed February 18, 1971. Summary generated October 2026 (model claude-sonnet-5-5, prompt v1.0-2026-10-29, confidence high).
Key facts
| Address | 411 E. Church St., Tarboro |
|---|---|
| County | Edgecombe County |
| Listed | February 18, 1971 |
| Reference number | 71000580 |
| Resource type | Building |
| Architect / builder | William Percival (church); Hobart Upjohn (1922 Parish House) |
| Architectural style | Early English Gothic |
| Areas of significance | Landscape Architecture, Architecture |
| Level of significance | State |
| Status (as stated in the nomination) | Condition listed as excellent and unaltered, on its original site; in religious use and occupied. |
| Acreage | 2 |
| Coordinates | 35.89765, -77.53192 (NPS GIS) |
What listing means for this property
Religious properties are listed for their architectural or historical significance, not their religious use. Listing is honorary and does not restrict the congregation's use of the building. The federal rehabilitation credit is generally unavailable unless part of the building is income-producing; some state programmes and preservation grants do cover religious buildings. Federal funding or permits trigger Section 106 review.
General information, not legal or tax advice. Rules change; confirm with your State Historic Preservation Office or a qualified adviser.
Sources and further reading
- National Park Service, National Register of Historic Places database (snapshot May 2026), reference 71000580.
- Nomination form (PDF, National Archives) — catalog entry
- Wikipedia article (used for cross-checking only; text not reproduced here)
- Wikidata Q5024186
- This listing as JSON
Last updated October 2026. Found an error? See the editorial policy for how to report it.