Liberty Warehouse Nos. 1 and 2
Also known as: Liberty Warehouse No. 3; Liberty Warehouse

Why it's listed
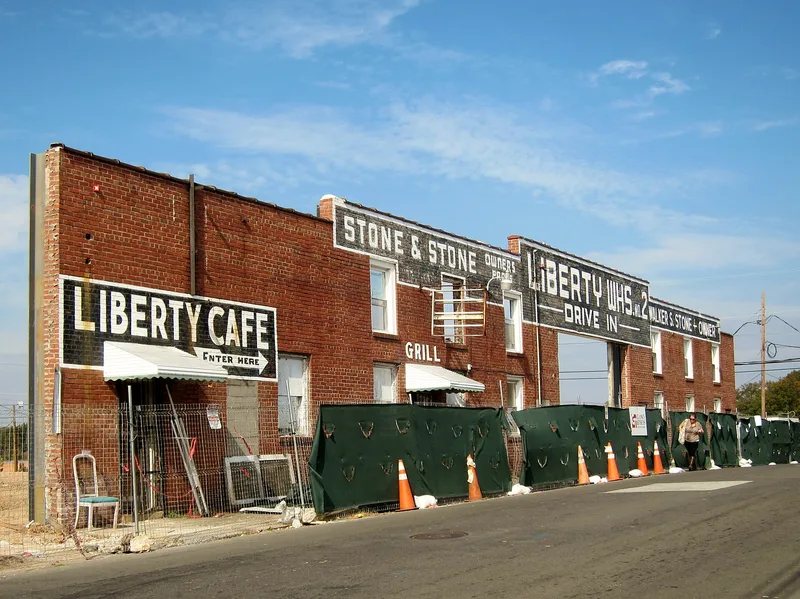
Liberty Warehouse Nos. 1 and 2 is a large frame tobacco auction warehouse on Rigsbee Avenue in downtown Durham. The south half was built in 1938 for partners Frank Satterfield and S. Walker Stone, and a matching north half followed in 1948. Brick veneer on the later section makes the building look like two, though inside there is a single open auction floor under low gabled roofs, massive timber columns and skylights. The building is set into a sloping lot, so a ramp lets vehicles drive through it, and it holds offices, bank branch space and viewing galleries once used by farmers selling leaf. It was once one of many loose-leaf auction houses along Rigsbee Avenue, but it is now the only one left downtown, since the last auctions there ended in the 1980s. Its importance lies in its link to Durham's tobacco commerce and in its intact example of a distinctive building type. Today it still serves mainly as a warehouse.
Significance in brief: It is the only surviving historic downtown loose-leaf tobacco auction warehouse in Durham, once part of a district of such buildings along Rigsbee Avenue. It is significant under Criteria A and C in Commerce and Architecture. It retains good integrity and shows the traits of the type: a vast open auction floor, skylights, drive-in ramps, and farmer-oriented offices, banks and cafes.
Machine-generated summary. This summary was generated by a language model from the official nomination document and has not been reviewed line by line by an editor. It may contain errors. Check the source document before relying on any detail. Source: nomination document (PDF) · National Archives catalog entry. NRHP reference 08000774, listed August 6, 2008. Summary generated October 2026 (model claude-sonnet-5-5, prompt v1.0-2026-10-29, confidence high).
Key facts
| Address | 611-613 Rigsbee Ave., Durham |
|---|---|
| County | Durham County |
| Listed | August 6, 2008 |
| Reference number | 08000774 |
| Resource type | Building |
| Period of significance | 1938-1958 |
| Architect / builder | Harris, I. G., builder |
| Architectural style | No style |
| Criteria |
|
| Areas of significance | Architecture, Commerce |
| Level of significance | Local |
| Status (as stated in the nomination) | Still used primarily as a warehouse, with businesses in the Foster Street storefronts and a bronze-casting studio; auctions ended in the 1980s. |
| Acreage | 2.6 |
| Coordinates | 35.84116, -78.90488 (NPS GIS) |
What listing means for this property
For an income-producing building, listing (individually or as a contributing building in a district) is the gateway to the 20% federal rehabilitation tax credit on qualified rehabilitation costs, often stackable with state credits. Work claiming the credit must follow the Secretary of the Interior's Standards and be approved in advance.
Listing does not restrict a private owner acting without federal money or permits; where federal funding or licensing is involved, Section 106 review applies.
General information, not legal or tax advice. Rules change; confirm with your State Historic Preservation Office or a qualified adviser.
Sources and further reading
- National Park Service, National Register of Historic Places database (snapshot May 2026), reference 08000774.
- Nomination form (PDF, National Archives) — catalog entry
- Wikipedia article (used for cross-checking only; text not reproduced here)
- Wikidata Q19986786
- This listing as JSON
Last updated October 2026. Found an error? See the editorial policy for how to report it.