Smith Clinic

Why it's listed
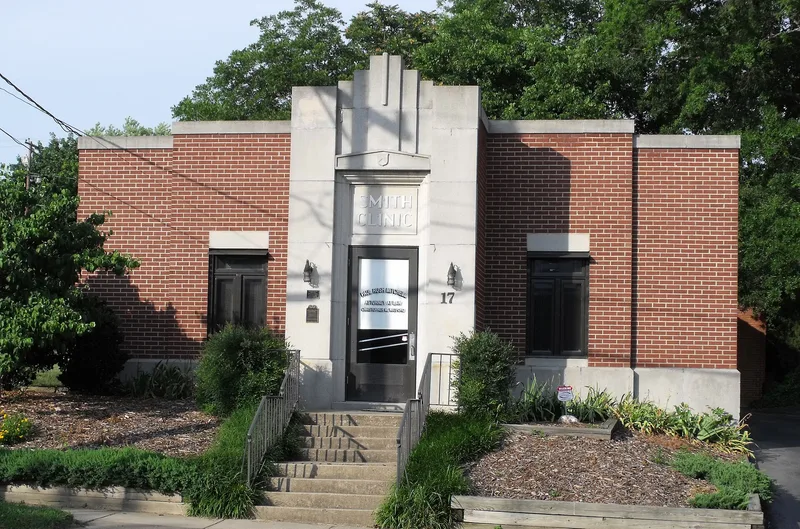
Built in 1939 at 17 Randolph Street in Thomasville, this one-story brick building served as a medical clinic for Dr. William G. Smith, who began practising in the town in 1928. High Point architect Tyson T. Ferree designed it in a restrained Art Deco style. The plain brick walls contrast with cast concrete details at the water table, window lintels, cornice and entrance surround. A projecting central bay with flanking pilasters, aluminum lettering and a stepped parapet draws attention to the entrance. Inside, curved wall-to-ceiling transitions and Art Deco hardware survive. Other physicians and a dentist later shared the building, including Smith's son, a surgeon. After Smith's death the building was sold, used as a day care center in the 1980s, and then rehabilitated in 1990-1991 and converted to a law office. It was listed as a well-preserved example of modest small-town Art Deco architecture in the North Carolina Piedmont.
Significance in brief: The building is argued to be a well-preserved example of how Art Deco was adapted for modest small-town buildings in the North Carolina Piedmont. It also housed Dr. William Gordon Smith, Sr., a prominent Thomasville family physician, and other medical professionals for decades. Its restrained styling reflects an owner wanting to be up to date while staying conservative.
Machine-generated summary. This summary was generated by a language model from the official nomination document and has not been reviewed line by line by an editor. It may contain errors. Check the source document before relying on any detail. Source: nomination document (PDF) · National Archives catalog entry. NRHP reference 91001746, listed November 29, 1991. Summary generated October 2026 (model claude-sonnet-5-5, prompt v1.0-2026-10-29, confidence high).
Key facts
| Address | 17 Randolph St., Thomasville |
|---|---|
| County | Davidson County |
| Listed | November 29, 1991 |
| Reference number | 91001746 |
| Resource type | Building |
| Period of significance | 1939 |
| Architect / builder | Ferree, Tyson T. |
| Architectural style | Art Deco |
| Criteria |
|
| Areas of significance | Architecture |
| Level of significance | Local |
| Status (as stated in the nomination) | Rehabilitated in 1990-1991 after use as a day care center in the 1980s; now used as a law office. |
| Acreage | 0.9 |
| Within district | Randolph Street Historic District |
| Coordinates | 35.88168, -80.08070 (NPS GIS) |
What listing means for this property
National Register listing is honorary: it recognises significance and does not restrict what a private owner may do without federal money or permits. It unlocks the 20% federal rehabilitation tax credit for income-producing buildings, state credits in many states, and Section 106 review when federal agencies are involved. See what listing means in practice.
General information, not legal or tax advice. Rules change; confirm with your State Historic Preservation Office or a qualified adviser.
Sources and further reading
- National Park Service, National Register of Historic Places database (snapshot May 2026), reference 91001746.
- Nomination form (PDF, National Archives) — catalog entry
- Wikipedia article (used for cross-checking only; text not reproduced here)
- Wikidata Q18378747
- This listing as JSON
Last updated October 2026. Found an error? See the editorial policy for how to report it.