Lexington Memorial Hospital

Why it's listed
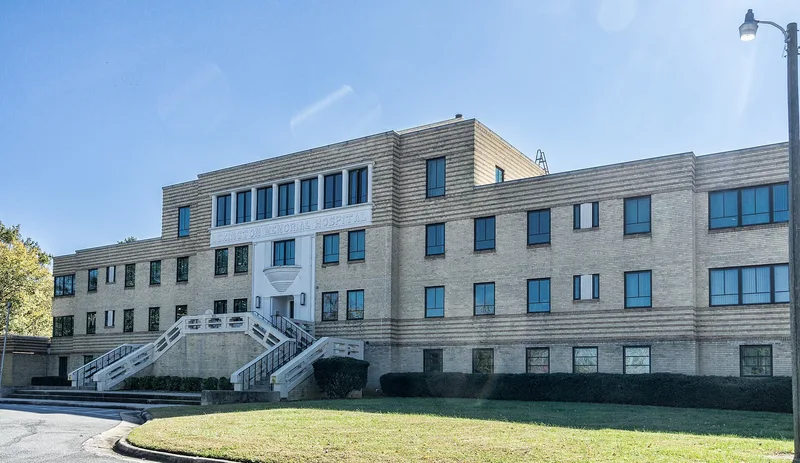
Lexington Memorial Hospital is a yellow-brick, T-shaped building of three and four stories on North Carolina Avenue in Lexington, North Carolina. Designed by Greensboro architect Charles Conrad Hartmann, it opened on December 23, 1946, and combines Art Deco touches at the curved, pilastered entrance with the horizontal bands and simple geometry of Art Moderne. Local dairyman George S. Coble led a fund-raising effort in which residents and workers supplied roughly ninety percent of the money, despite the aftermath of the Depression and competing war bond drives. Memorial plaques for individual rooms helped pay for equipment. The hospital later gained a new emergency room, air-conditioned operating rooms and updated obstetrics, including a 1957 infill of the rear wing and a 1958 addition. Converted to apartments in 1994, it keeps its original layout. It was listed for its role in the city's health care history and for its architecture.
Significance in brief: The nomination argues it is significant locally for health and medicine as a symbol of community effort, with about ninety percent of the funding raised by city and county residents during the Depression and World War II. It is also a distinctive local example of Art Deco and Art Moderne design, unlike other public buildings in Lexington, and is the work of a prominent Greensboro architect.
Machine-generated summary. This summary was generated by a language model from the official nomination document and has not been reviewed line by line by an editor. It may contain errors. Check the source document before relying on any detail. Source: nomination document (PDF) · National Archives catalog entry. NRHP reference 12000313, listed May 24, 2012. Summary generated October 2026 (model claude-sonnet-5-5, prompt v1.0-2026-10-29, confidence high).
Key facts
| Address | 111 North Carolina Ave., Lexington |
|---|---|
| County | Davidson County |
| Listed | May 24, 2012 |
| Reference number | 12000313 |
| Resource type | Building |
| Period of significance | 1946-1961 |
| Architect / builder | Hartmann, Charles Conrad (architect); Robert H. Pinnix of Gastonia (contractor) |
| Architectural style | Art Deco and Moderne (Art Moderne) |
| Criteria |
|
| Areas of significance | Architecture, Health/Medicine |
| Level of significance | Local |
| Status (as stated in the nomination) | Converted to apartments in 1994; the building is currently used as multiple dwellings and retains its original corridor layout. |
| Acreage | 3.1 |
| Coordinates | 35.81000, -80.24866 (NPS GIS) |
What listing means for this property
For a publicly owned building or structure, listing mainly matters when federal funds, permits or licences are involved: projects then go through Section 106 review so effects on the property are considered. Listing also strengthens applications for preservation grants and, for leased income-producing uses, can enable the federal rehabilitation tax credit.
General information, not legal or tax advice. Rules change; confirm with your State Historic Preservation Office or a qualified adviser.
Sources and further reading
- National Park Service, National Register of Historic Places database (snapshot May 2026), reference 12000313.
- Nomination form (PDF, National Archives) — catalog entry
- Wikipedia article (used for cross-checking only; text not reproduced here)
- Wikidata Q18346301
- This listing as JSON
Last updated October 2026. Found an error? See the editorial policy for how to report it.