Stevenson House

Why it's listed
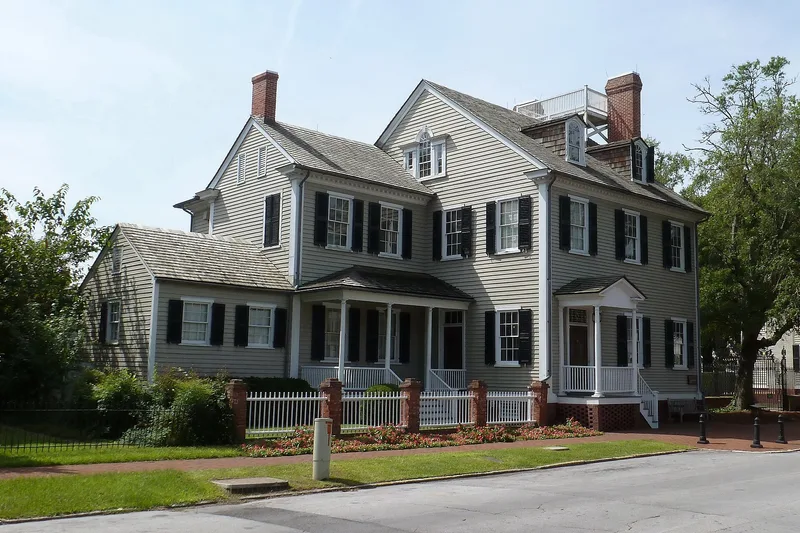
Built about 1805 on a lot granted by New Bern's commissioners in 1799, this two-and-a-half-story frame house at 609-611 Pollock Street sits on a high Flemish bond brick foundation under a gable roof. A two-story wing was added in 1890 and a one-story kitchen in 1957. Exterior features include a pedimented entrance porch with Tuscan columns, a carved wooden transom, gable dormers with round-headed windows, a Palladian window in the east gable and a captain's walk between the chimneys. Inside, a side hall is divided by a keystoned transverse arch, and the parlors have Adam mantels with sunburst details. Owners included a New Bern tailor, two lawyers who became prominent in state and national politics, and John Haughton, whose house Union forces used as a hospital for the Ninth Vermont Regiment. The Stevenson family held it from 1877 until 1957, when the state acquired it. It was listed as an outstanding example of Federal-period side hall architecture in coastal North Carolina.
Significance in brief: The nomination calls it one of the finest surviving examples of the side hall plan in the vernacular Federal style of coastal New Bern. Its well-executed interiors are singled out as especially important. It is argued to be of outstanding architectural importance for understanding Federal-period architectural forms in North Carolina.
Machine-generated summary. This summary was generated by a language model from the official nomination document and has not been reviewed line by line by an editor. It may contain errors. Check the source document before relying on any detail. Source: nomination document (PDF) · National Archives catalog entry. NRHP reference 71000575, listed August 26, 1971. Summary generated October 2026 (model claude-sonnet-5-5, prompt v1.0-2026-10-29, confidence medium).
Key facts
| Address | 609-611 Pollock St., New Bern |
|---|---|
| County | Craven County |
| Listed | August 26, 1971 |
| Reference number | 71000575 |
| Resource type | Building |
| Architect / builder | David Wallace, Jr. (purchased the lot in 1805 and soon built the dwelling) |
| Architectural style | Federal (vernacular Federal, side hall plan) |
| Areas of significance | Architecture |
| Level of significance | State |
| Status (as stated in the nomination) | Owned by the State Department of Archives and History and maintained by the Tryon Palace Commission; condition listed as excellent; museum use checked. |
| Acreage | 0.5 |
| Coordinates | 35.10687, -77.04363 (NPS GIS) |
What listing means for this property
National Register listing is honorary for a privately owned home: it does not by itself restrict what an owner may do with their own money, and it does not require public access. Restrictions come from local landmark or historic-district ordinances, which are separate (how they differ).
Owner-occupied houses are not eligible for the 20% federal rehabilitation tax credit, which applies to income-producing buildings, but many states offer credits for homeowners. Listing also opens the door to preservation easements and to buying a plaque. Start with what listing means for homeowners, renovating a listed house and selling one.
General information, not legal or tax advice. Rules change; confirm with your State Historic Preservation Office or a qualified adviser.
Sources and further reading
- National Park Service, National Register of Historic Places database (snapshot May 2026), reference 71000575.
- Nomination form (PDF, National Archives) — catalog entry
- Wikipedia article (used for cross-checking only; text not reproduced here)
- Wikidata Q18158479
- This listing as JSON
Last updated October 2026. Found an error? See the editorial policy for how to report it.