Irvin-Hamrick Log House

Why it's listed
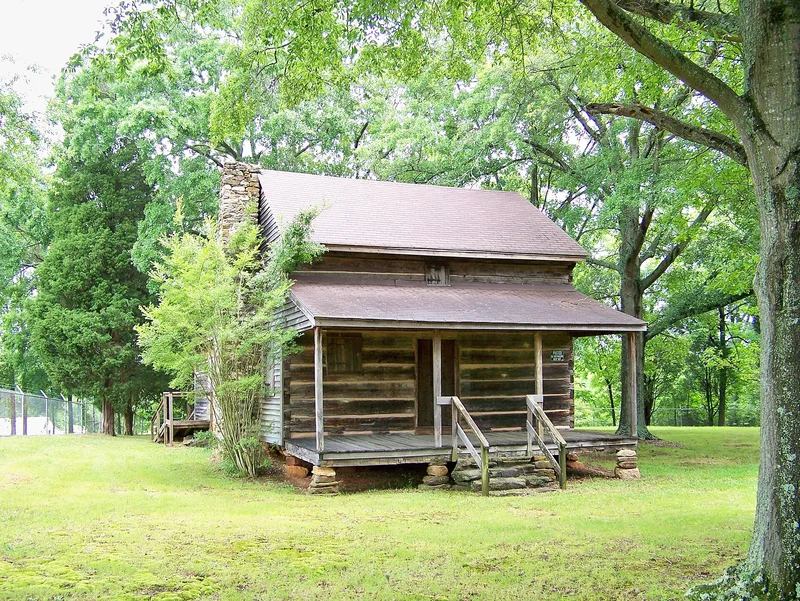
This small log house sits on an isolated rural road in the farm country of southwest Cleveland County. Its front section is built of hewn logs joined with half-dovetail notches, under a gable roof with a raised attic, and rests on fieldstone piers. A fieldstone chimney stands at the west end. A frame rear addition, completed after the Civil War, adds one large room. The log portion probably dates from about 1795 and was likely built by James Irvin, a Revolutionary War veteran who bought the 200-acre tract in 1794. He and his wife raised ten children there. Cameron Street Hamrick bought the homeplace in 1850 and raised six sons in it. The property has never left Hamrick family ownership, and a family memorial association acquired it in 1951 to restore the house and tend the nearby cemetery. It is considered significant as a surviving example of the log dwelling that housed most small farmers of the region.
Significance in brief: The house is presented as a representative example of the half-dovetail log dwelling that was the main house type for small farmers in the Piedmont and western North Carolina in the late 18th and early 19th centuries. Few such houses survive with integrity, and this one has been maintained by descendants of its 19th-century occupants. It is also tied to James Irvin, a Revolutionary War veteran, and to the Hamrick family, who owned it from 1850.
Machine-generated summary. This summary was generated by a language model from the official nomination document and has not been reviewed line by line by an editor. It may contain errors. Check the source document before relying on any detail. Source: nomination document (PDF) · National Archives catalog entry. NRHP reference 80002811, listed May 28, 1980. Summary generated October 2026 (model claude-sonnet-5-5, prompt v1.0-2026-10-29, confidence high).
Key facts
| Address | NW of Boiling Springs on SR 1153, Boiling Springs |
|---|---|
| County | Cleveland County |
| Listed | May 28, 1980 |
| Reference number | 80002811 |
| Resource type | Building |
| Period of significance | 1700-1799, 1800-1899 (specific dates circa 1795, 1865) |
| Architect / builder | James Irvin |
| Architectural style | Vernacular half-dovetail notched log construction with a later frame rear addition |
| Criteria |
|
| Areas of significance | Exploration/Settlement, Architecture |
| Level of significance | Local |
| Status (as stated in the nomination) | Condition is marked excellent and the site is listed as unoccupied. The house was restored by a family memorial association after 1951, and a chain-link fence surrounds the one-acre lot to deter vandalism. |
| Acreage | 1 |
| Coordinates | 35.27651, -81.62573 (NPS GIS) |
What listing means for this property
National Register listing is honorary for a privately owned home: it does not by itself restrict what an owner may do with their own money, and it does not require public access. Restrictions come from local landmark or historic-district ordinances, which are separate (how they differ).
Owner-occupied houses are not eligible for the 20% federal rehabilitation tax credit, which applies to income-producing buildings, but many states offer credits for homeowners. Listing also opens the door to preservation easements and to buying a plaque. Start with what listing means for homeowners, renovating a listed house and selling one.
General information, not legal or tax advice. Rules change; confirm with your State Historic Preservation Office or a qualified adviser.
Sources and further reading
- National Park Service, National Register of Historic Places database (snapshot May 2026), reference 80002811.
- Nomination form (PDF, National Archives) — catalog entry
- Wikipedia article (used for cross-checking only; text not reproduced here)
- Wikidata Q18152534
- This listing as JSON
Last updated October 2026. Found an error? See the editorial policy for how to report it.