Hamrick, E. B., Hall

Why it's listed
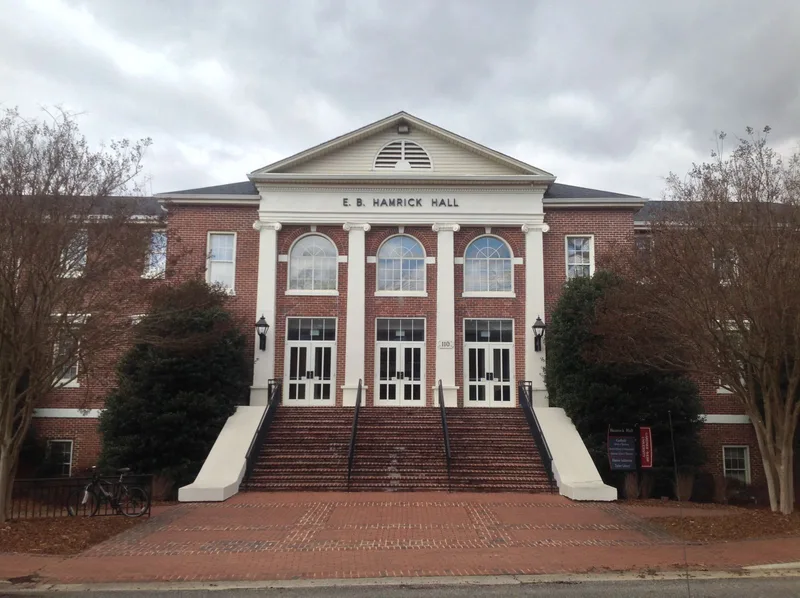
Hamrick Hall is a red-brick, T-plan building at the center of the Gardner-Webb College campus in Boiling Springs, North Carolina. Begun in 1920 as a memorial to local soldiers and sailors of the World War, it was finished in 1925 after cost overruns, a bond issue and help from the Baptist State Convention. It served as the school's main administration, classroom and auditorium building. A fire in November 1937 gutted the interior, and the rebuilt hall was completed in 1943 under student foreman Junius McAllister. It was renamed for Elijah Bly Hamrick, a local businessman and longtime trustee whose gifts helped keep the school open. Its only notable ornament is a white cast-stone entrance pavilion with Ionic pilasters and a pediment. The oldest building on campus, it still holds offices, classrooms, language labs and an auditorium, and it is valued as a reminder of the college's struggles and survival.
Significance in brief: It is the oldest building remaining on the Gardner-Webb campus and is tied to the founding and difficult early years of a Baptist school important to education in the southwestern North Carolina Piedmont. It was rebuilt after a 1937 fire and renamed for trustee and benefactor E. B. Hamrick. Alumni and local citizens see it as a symbol of the dedication of the school's early leaders.
Machine-generated summary. This summary was generated by a language model from the official nomination document and has not been reviewed line by line by an editor. It may contain errors. Check the source document before relying on any detail. Source: nomination document (PDF) · National Archives catalog entry. NRHP reference 82003444, listed July 12, 1982. Summary generated October 2026 (model claude-sonnet-5-5, prompt v1.0-2026-10-29, confidence high).
Key facts
| Address | Gardner-Webb College campus, Boiling Springs |
|---|---|
| County | Cleveland County |
| Listed | July 12, 1982 |
| Reference number | 82003444 |
| Resource type | Building |
| Period of significance | 1920-1925; 1943 |
| Architect / builder | Original building unknown; renovation by Junius McAllister |
| Architectural style | Colonial Revival (modest, institutional) |
| Criteria |
|
| Areas of significance | Education |
| Level of significance | Local |
| Status (as stated in the nomination) | Occupied and in use; houses language department offices, classrooms and labs, the drama department and the campus computer center. |
| Acreage | 0.7 |
| Coordinates | 35.24955, -81.66779 (NPS GIS) |
What listing means for this property
National Register listing is honorary for a privately owned home: it does not by itself restrict what an owner may do with their own money, and it does not require public access. Restrictions come from local landmark or historic-district ordinances, which are separate (how they differ).
Owner-occupied houses are not eligible for the 20% federal rehabilitation tax credit, which applies to income-producing buildings, but many states offer credits for homeowners. Listing also opens the door to preservation easements and to buying a plaque. Start with what listing means for homeowners, renovating a listed house and selling one.
General information, not legal or tax advice. Rules change; confirm with your State Historic Preservation Office or a qualified adviser.
Sources and further reading
- National Park Service, National Register of Historic Places database (snapshot May 2026), reference 82003444.
- Nomination form (PDF, National Archives) — catalog entry
- Wikipedia article (used for cross-checking only; text not reproduced here)
- Wikidata Q18151328
- This listing as JSON
Last updated October 2026. Found an error? See the editorial policy for how to report it.