Cherokee County Courthouse

Why it's listed
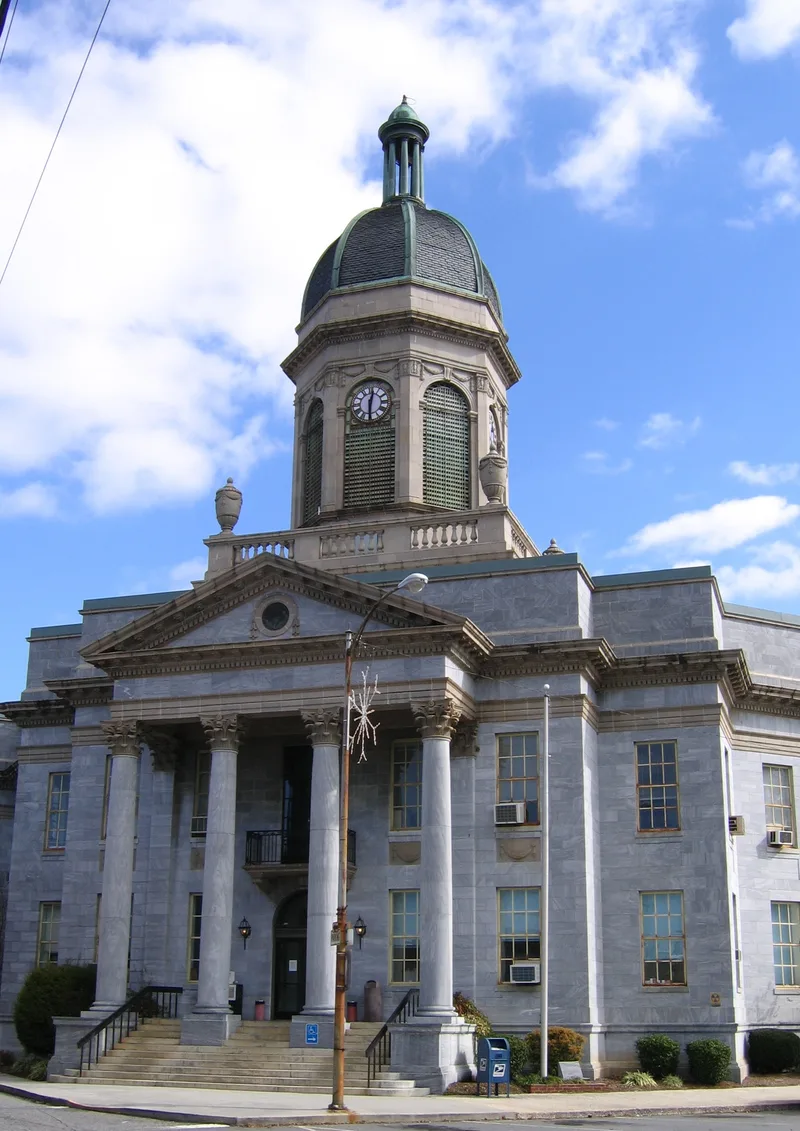
Cherokee County Courthouse sits diagonally at the crest of a hill on Murphy's main street. Designed in 1926 by architect James J. Baldwin and built by James Fanning, Inc., at a cost of about $200,000, it replaced a courthouse that burned in 1924. Earlier courthouses had also been lost to fire, and county commissioners ordered the damaged walls hauled away, keeping only the marble foundation slabs. The two-story building is faced in blue-gray marble and arranged as a wedge of three parts: a five-bay entrance pavilion with a tetrastyle Corinthian portico, flanked by recessed wings. A tan stone cornice contrasts with the marble, and a large cupola with clock faces, a domed roof and a lantern rises two stories above the roof. Inside, marble-wainscoted cross halls meet at a circular hub with a sunburst medallion. The second-floor courtroom has fine plaster and woodwork, paired Corinthian pilasters and a pedimented frontispiece behind the judge's bench. It is regarded as a mature Neo-Classical Revival design.
Significance in brief: The nomination presents it as an elaborate, academic example of late Neo-Classical Revival architecture at its most mature phase, with opulent materials and sophisticated classical ornament and proportion. It is also the fifth courthouse for the county seat, built after earlier courthouses were lost to fire.
Machine-generated summary. This summary was generated by a language model from the official nomination document and has not been reviewed line by line by an editor. It may contain errors. Check the source document before relying on any detail. Source: nomination document (PDF) · National Archives catalog entry. NRHP reference 79001692, listed May 10, 1979. Summary generated October 2026 (model claude-sonnet-5-5, prompt v1.0-2026-10-29, confidence medium).
Key facts
| Address | Peachtree and Central Sts., Murphy |
|---|---|
| County | Cherokee County |
| Listed | May 10, 1979 |
| Reference number | 79001692 |
| Resource type | Building |
| Architect / builder | James J. Baldwin, architect; James Fanning, Inc., contractor |
| Architectural style | Neo-Classical Revival |
| Areas of significance | Politics/Government, Architecture, Social History |
| Level of significance | State |
| Status (as stated in the nomination) | The courtroom is described as poorly maintained, though most of its original wooden furnishings remain. |
| Acreage | 0.9 |
| Coordinates | 35.08680, -84.03286 (NPS GIS) |
What listing means for this property
For a publicly owned building or structure, listing mainly matters when federal funds, permits or licences are involved: projects then go through Section 106 review so effects on the property are considered. Listing also strengthens applications for preservation grants and, for leased income-producing uses, can enable the federal rehabilitation tax credit.
General information, not legal or tax advice. Rules change; confirm with your State Historic Preservation Office or a qualified adviser.
Sources and further reading
- National Park Service, National Register of Historic Places database (snapshot May 2026), reference 79001692.
- Nomination form (PDF, National Archives) — catalog entry
- Wikipedia article (used for cross-checking only; text not reproduced here)
- Wikidata Q16890224
- This listing as JSON
Last updated October 2026. Found an error? See the editorial policy for how to report it.