Yanceyville Historic District
Also known as: See Also:Caswell County Courthouse
Why it's listed
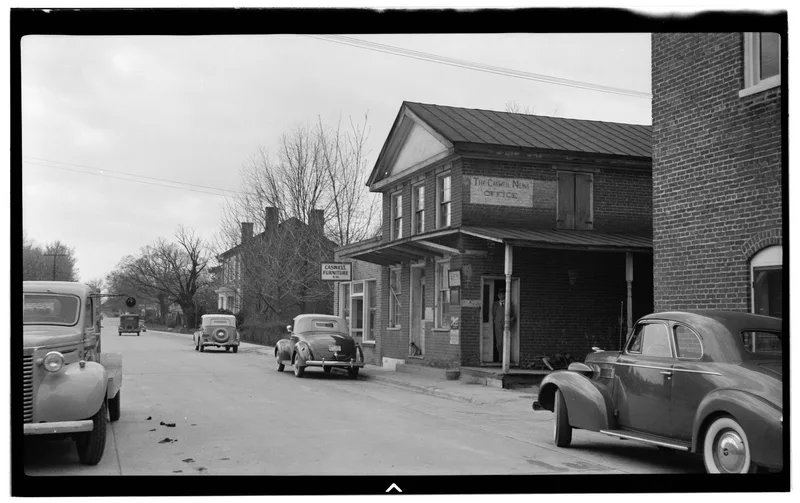
Yanceyville's historic district covers the courthouse square and three blocks of West Main Street in Caswell County, North Carolina. The county seat was established in 1791 and grew slowly until the 1830s, when a tobacco-fueled boom brought a new courthouse, a Presbyterian church, stores and substantial brick houses. Most surviving buildings date from that period and are in the Greek Revival style. They range from Dongola, a columned mansion built between 1835 and 1838, to the modest Abisha Slade House and the sturdy Brick Store. Two early Federal houses, the Thornton and Paul Haralson houses, predate the boom. The present courthouse, built between 1857 and 1861 and designed by John Williams Cosby, combines Italian Romanesque and Classical features and contrasts with the surrounding Greek Revival fabric. Little was built between 1865 and 1900, so the antebellum character survived. The district is cited as one of the largest and most consistent groupings of Greek Revival buildings in North Carolina.
Significance in brief: The district recalls the town's antebellum tobacco-centered boom era and holds one of the largest and most consistent groupings of Greek Revival buildings in North Carolina. Its houses, commercial building and church show the range of interpretations possible within that style. The 1857-1861 Victorian courthouse adds a contrasting landmark.
Machine-generated summary. This summary was generated by a language model from the official nomination document and has not been reviewed line by line by an editor. It may contain errors. Check the source document before relying on any detail. Source: nomination document (PDF) · National Archives catalog entry. NRHP reference 73001311, listed October 15, 1973. Summary generated October 2026 (model claude-sonnet-5-5, prompt v1.0-2026-10-29, confidence medium).
Key facts
| Address | W. Main St., Courthouse Sq., and North Ave. to Church St., Yanceyville |
|---|---|
| County | Caswell County |
| Listed | October 15, 1973 |
| Reference number | 73001311 |
| Resource type | District |
| Architect / builder | John Berry (original 1831-33 courthouse); John Williams Cosby (1857-61 courthouse); Josiah Rucks (reputed builder of the Johnston and Kerr houses) |
| Architectural style | Greek Revival, with Federal, Victorian Romanesque and Classical, Romanesque Revival and Italianate buildings |
| Areas of significance | Commerce, Agriculture, Architecture |
| Level of significance | State |
| Status (as stated in the nomination) | Condition is marked good and altered. The form says residents still live in the Greek Revival houses and do business near the courthouse. |
| Acreage | 30 |
| Coordinates | 36.40541, -79.34044 (NPS GIS) |
What listing means for this property
This is a historic district. Buildings within its boundary are either contributing (they add to the district's significance) or non-contributing. Owners of contributing income-producing buildings can claim the 20% federal rehabilitation tax credit; homeowners should look at state credits. National Register districts impose no design review by themselves; a local historic district ordinance, if one exists, does (the difference explained).
General information, not legal or tax advice. Rules change; confirm with your State Historic Preservation Office or a qualified adviser.
Sources and further reading
- National Park Service, National Register of Historic Places database (snapshot May 2026), reference 73001311.
- Nomination form (PDF, National Archives) — catalog entry
- Wikipedia article (used for cross-checking only; text not reproduced here)
- Wikidata Q18159355
- This listing as JSON
Last updated October 2026. Found an error? See the editorial policy for how to report it.