Woodside

Why it's listed
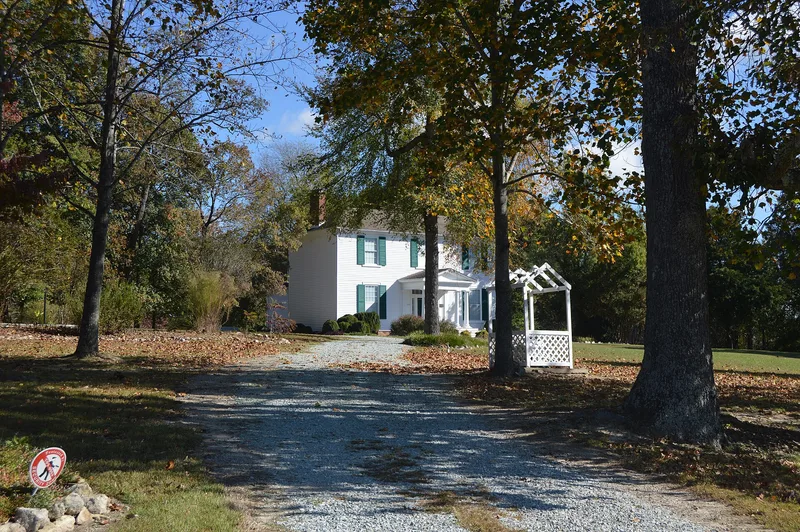
Woodside is a large Greek Revival plantation house about two miles east of Milton in Caswell County, North Carolina. Probably built around 1838 for Caleb Hazard Richmond, a planter who also ran a foundry, machine shop and sawmill, it has a two-story main block with a rear ell, a pedimented portico with four Doric columns, and entrance details drawn from Asher Benjamin's pattern books. Inside, the scrolled stair newel and the parlor mantel flanked by arched niches are attributed to Thomas Day, a free black cabinetmaker working in Milton. The house reflects the prosperity of the county's bright-leaf tobacco boom before the Civil War. It is also where Confederate officer Dodson Ramseur married Richmond's daughter Ellen in 1863. Only five of the original 350 acres remain with the house, along with a ruinous smokehouse. The building and grounds are badly deteriorated, and archaeological remains of the plantation are likely to survive on the site.
Significance in brief: The house is typical of the substantial dwellings built during Caswell County's mid-19th century "Boom Era" of bright-leaf tobacco prosperity. Its interior woodwork, including a scrolled stair newel and a parlor mantel flanked by niches, is attributed to the free black craftsman Thomas Day. It is also tied to Caleb Richmond and to Confederate General Dodson Ramseur, who married Richmond's daughter Ellen there in 1863. Archaeological remains of the plantation are likely to yield information on 19th century life.
Machine-generated summary. This summary was generated by a language model from the official nomination document and has not been reviewed line by line by an editor. It may contain errors. Check the source document before relying on any detail. Source: nomination document (PDF) · National Archives catalog entry. NRHP reference 86000420, listed March 6, 1986. Summary generated October 2026 (model claude-sonnet-5-5, prompt v1.0-2026-10-29, confidence high).
Key facts
| Address | NC 57, Milton |
|---|---|
| County | Caswell County |
| Listed | March 6, 1986 |
| Reference number | 86000420 |
| Resource type | Building |
| Period of significance | 1800-1899 |
| Architect / builder | Thomas Day |
| Architectural style | Greek Revival |
| Criteria |
|
| Areas of significance | Architecture |
| Level of significance | Local |
| Status (as stated in the nomination) | Described as deteriorated and sadly neglected, with a ruinous smokehouse and overgrown grounds; the form lists it as occupied and a private residence, and notes the owners' interest in restoration. |
| Acreage | 5 |
| Coordinates | 36.52574, -79.18363 (NPS GIS) |
What listing means for this property
National Register listing is honorary: it recognises significance and does not restrict what a private owner may do without federal money or permits. It unlocks the 20% federal rehabilitation tax credit for income-producing buildings, state credits in many states, and Section 106 review when federal agencies are involved. See what listing means in practice.
General information, not legal or tax advice. Rules change; confirm with your State Historic Preservation Office or a qualified adviser.
Sources and further reading
- National Park Service, National Register of Historic Places database (snapshot May 2026), reference 86000420.
- Nomination form (PDF, National Archives) — catalog entry
- Wikipedia article (used for cross-checking only; text not reproduced here)
- Wikidata Q18159343
- This listing as JSON
Last updated October 2026. Found an error? See the editorial policy for how to report it.