Wildwood
Also known as: Long Monroe, House; Long, Taylor, Homeplace
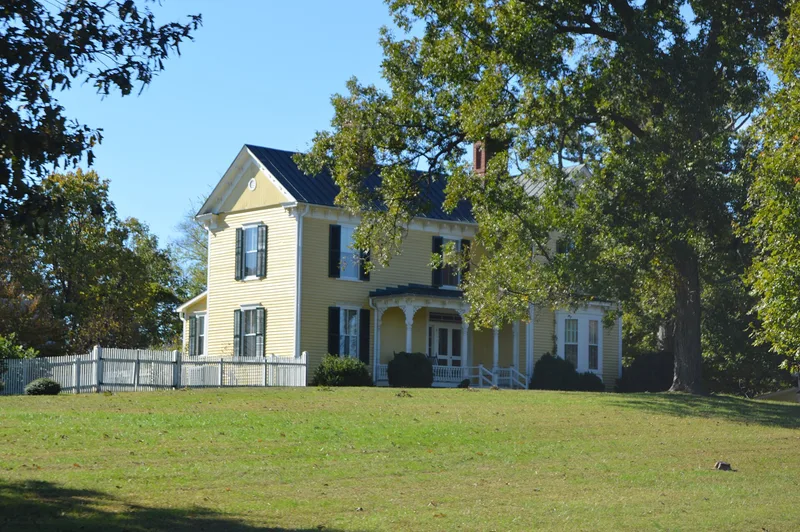

Why it's listed
Wildwood is a two-story, T-shaped frame house on a wooded knoll four miles south of Semora in Caswell County, North Carolina. Monroe Long, a member of a prosperous tobacco plantation family, built it in 1893 after an earlier version burned just before completion. It was rebuilt on the original foundation to drawings by architect J. K. McIver and by contractor McCain & Buntin. The house keeps the rectangular two-story form of an I-house but adds Queen Anne touches: sawn wood brackets, a projecting bay window, mirrored mantels and colored glass transoms. Few rural Caswell County houses combine these traditions, and Wildwood shows the most overt Queen Anne detail among them. It also reflects the shift from grand plantation homes to smaller farmhouses after the Civil War. A restoration in 1997-1999 removed later additions and revived the original porches. Surviving log tobacco barns and a smokehouse, with reconstructed outbuildings, preserve the setting of a working farm of the late nineteenth century.
Significance in brief: The nomination argues local architectural significance under Criterion C. The house keeps the traditional two-story I-house massing while adding Queen Anne features such as sawn wood ornament, a bay window, elaborate mantels and colored glass. It shows the most overt Queen Anne features among the few houses of this transitional type in rural Caswell County. It also reflects the post-Civil War move from large plantation homes to smaller farm houses.
Machine-generated summary. This summary was generated by a language model from the official nomination document and has not been reviewed line by line by an editor. It may contain errors. Check the source document before relying on any detail. Source: nomination document (PDF) · National Archives catalog entry. NRHP reference 01001076, listed October 5, 2001. Summary generated October 2026 (model claude-sonnet-5-5, prompt v1.0-2026-10-29, confidence high).
Key facts
| Address | 5680 Stephenton Rd., Semora |
|---|---|
| County | Caswell County |
| Listed | October 5, 2001 |
| Reference number | 01001076 |
| Resource type | Building |
| Period of significance | 1893 |
| Architect / builder | Architect: J. K. McIver; Builder: McCain & Buntin |
| Architectural style | Late Victorian/Queen Anne; Mid 19th Century/Greek Revival |
| Criteria |
|
| Areas of significance | Architecture |
| Level of significance | Local |
| Status (as stated in the nomination) | Restored to its historic appearance in 1997-1999, described as in extraordinarily good condition with excellent historic integrity; some outbuildings are reconstructions. |
| Acreage | 4.1 |
| Coordinates | 36.45580, -79.19609 (NPS GIS) |
What listing means for this property
National Register listing is honorary: it recognises significance and does not restrict what a private owner may do without federal money or permits. It unlocks the 20% federal rehabilitation tax credit for income-producing buildings, state credits in many states, and Section 106 review when federal agencies are involved. See what listing means in practice.
General information, not legal or tax advice. Rules change; confirm with your State Historic Preservation Office or a qualified adviser.
Sources and further reading
- National Park Service, National Register of Historic Places database (snapshot May 2026), reference 01001076.
- Nomination form (PDF, National Archives) — catalog entry
- Wikipedia article (used for cross-checking only; text not reproduced here)
- Wikidata Q18159281
- This listing as JSON
Last updated October 2026. Found an error? See the editorial policy for how to report it.