Riverside
Also known as: Jones, John Langdon, House

Why it's listed
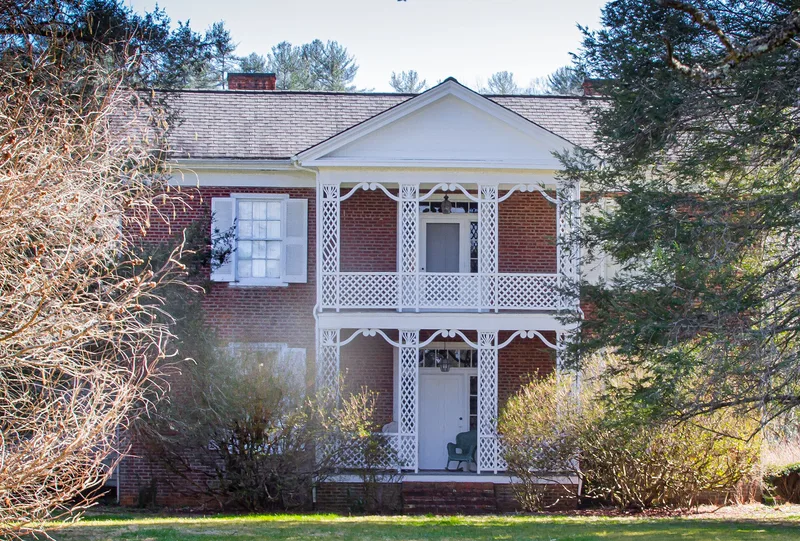
Riverside is a brick house of two stories, one room deep, with a symmetrical three-bay front and a central two-story rear ell, built around 1860 on the south bank of the Yadkin River in Happy Valley, northeastern Caldwell County. John Langdon Jones, who had run a mercantile business in Lenoir with his brother Calvin, had it built on a 110-acre tract he bought in 1858. The house is noted for its Greek Revival detailing: boldly pedimented gables, overhanging boxed eaves, two-panel doors with sidelights and transoms, post-and-lintel mantels, and a two-tier front porch with latticework balustrades, anthemion capitals and swan's neck brackets. From 1882 to 1894 attorney George N. Folk, a former state senator, ran the Blackstone Law School from the property. The school trained many later lawyers and judges, including a state attorney general and two congressmen. The house is listed for its architecture and its link to that legal training.
Significance in brief: The nomination argues the house is one of Caldwell County's best preserved examples of a traditional house form with Greek Revival detailing, and one of a small group of substantial mid-nineteenth-century brick houses. It also argues the property is physically associated with the Blackstone Law School, a private law school operated there by attorney George N. Folk from 1882 to 1894, which produced numerous lawyers and judges in the western Piedmont.
Machine-generated summary. This summary was generated by a language model from the official nomination document and has not been reviewed line by line by an editor. It may contain errors. Check the source document before relying on any detail. Source: nomination document (PDF) · National Archives catalog entry. NRHP reference 04000940, listed September 2, 2004. Summary generated October 2026 (model claude-haiku-5-5, prompt v1.1-2026-10-29, confidence high).
Key facts
| Address | SW side NC 1552, 0.3 mi. SE of jct with NC 268, Grandin |
|---|---|
| County | Caldwell County |
| Listed | September 2, 2004 |
| Reference number | 04000940 |
| Resource type | Building |
| Period of significance | ca. 1860-1882-1894 |
| Architectural style | Greek Revival |
| Criteria |
|
| Areas of significance | Architecture, Education |
| Level of significance | Local |
| Status (as stated in the nomination) | Document states the property remains in Frazier family ownership and is in use as a farm residence. |
| Acreage | 22.6 |
| Coordinates | 36.05591, -81.43159 (NPS GIS) |
What listing means for this property
National Register listing is honorary: it recognises significance and does not restrict what a private owner may do without federal money or permits. It unlocks the 20% federal rehabilitation tax credit for income-producing buildings, state credits in many states, and Section 106 review when federal agencies are involved. See what listing means in practice.
General information, not legal or tax advice. Rules change; confirm with your State Historic Preservation Office or a qualified adviser.
Sources and further reading
- National Park Service, National Register of Historic Places database (snapshot May 2026), reference 04000940.
- Nomination form (PDF, National Archives) — catalog entry
- Wikipedia article (used for cross-checking only; text not reproduced here)
- Wikidata Q18157369
- This listing as JSON
Last updated October 2026. Found an error? See the editorial policy for how to report it.