Waldensian Presbyterian Church

Why it's listed
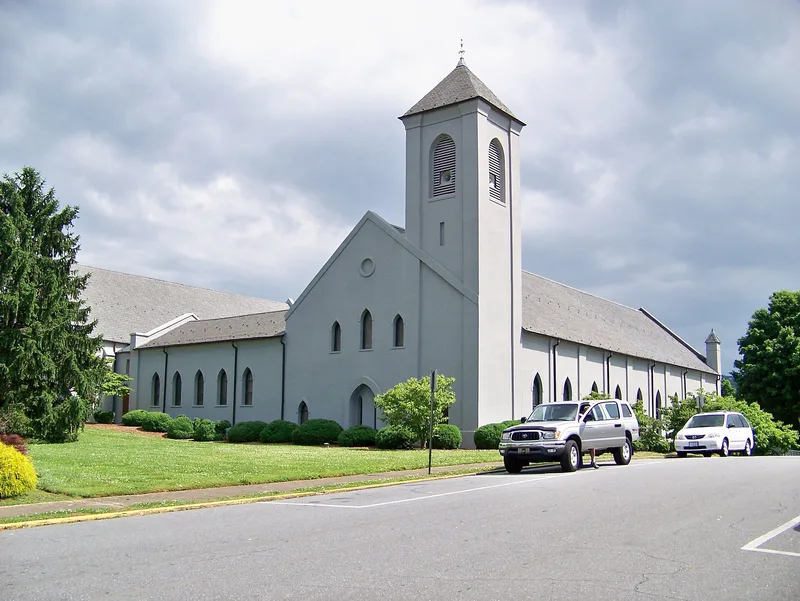
Waldensian Presbyterian Church sits on an elevated lot on Main Street East in Valdese, North Carolina. Waldensian settlers, who arrived from northern Italy in 1893, built it between 1896 and 1899 from plans by a Mr. Munsch. The settlers quarried the stone and worked as masons, carpenters and laborers. The stuccoed masonry building has a parapet gable slate roof, square corner tourelles, an engaged bell tower and Gothic-arched stained-glass windows. Its rectangular form and plain walls recall the Romanesque churches of the Waldensian valleys, while the pointed arches reflect American Gothic church design. Later additions include Tron Hall (1922), Pioneer Hall (1940) and an education annex (1955), forming a U-shaped complex. The interior was remodeled in 1946-47. The church was listed because of its role as the center of Waldensian religious and cultural life in Valdese and for its blend of Italian stone-building traditions with American Gothic elements.
Significance in brief: It is tied to the immigration of Italian Waldenses to Valdese in 1893 and has been the focal point of Waldensian religion and culture in the community. Its design combines Waldensian stone building traditions and Romanesque forms from northern Italy with elements of American ecclesiastical Gothic architecture.
Machine-generated summary. This summary was generated by a language model from the official nomination document and has not been reviewed line by line by an editor. It may contain errors. Check the source document before relying on any detail. Source: nomination document (PDF) · National Archives catalog entry. NRHP reference 84000116, listed October 25, 1984. Summary generated October 2026 (model claude-sonnet-5-5, prompt v1.0-2026-10-29, confidence high).
Key facts
| Address | 104 E. Main St., Valdese |
|---|---|
| County | Burke County |
| Listed | October 25, 1984 |
| Reference number | 84000116 |
| Resource type | Building |
| Period of significance | 1896-99 |
| Architect / builder | Munsch (plans, 1896); built by Waldensian settlers, with master masons James H. Tron, Eli Bertalot and Henry J. Long |
| Architectural style | Romanesque churches of the Waldensian valleys of Northern Italy with ecclesiastical Gothic elements |
| Criteria |
|
| Areas of significance | Architecture, Religion |
| Level of significance | State |
| Status (as stated in the nomination) | Described as occupied, in overall good condition, with the exterior largely original and the interior altered by 1946-47 renovations. |
| Acreage | 2.3 |
| Coordinates | 35.74304, -81.56218 (NPS GIS) |
What listing means for this property
Religious properties are listed for their architectural or historical significance, not their religious use. Listing is honorary and does not restrict the congregation's use of the building. The federal rehabilitation credit is generally unavailable unless part of the building is income-producing; some state programmes and preservation grants do cover religious buildings. Federal funding or permits trigger Section 106 review.
General information, not legal or tax advice. Rules change; confirm with your State Historic Preservation Office or a qualified adviser.
Sources and further reading
- National Park Service, National Register of Historic Places database (snapshot May 2026), reference 84000116.
- Nomination form (PDF, National Archives) — catalog entry
- Wikipedia article (used for cross-checking only; text not reproduced here)
- Wikidata Q7961495
- This listing as JSON
Last updated October 2026. Found an error? See the editorial policy for how to report it.