Valdese Elementary School
Also known as: Rock School

Why it's listed
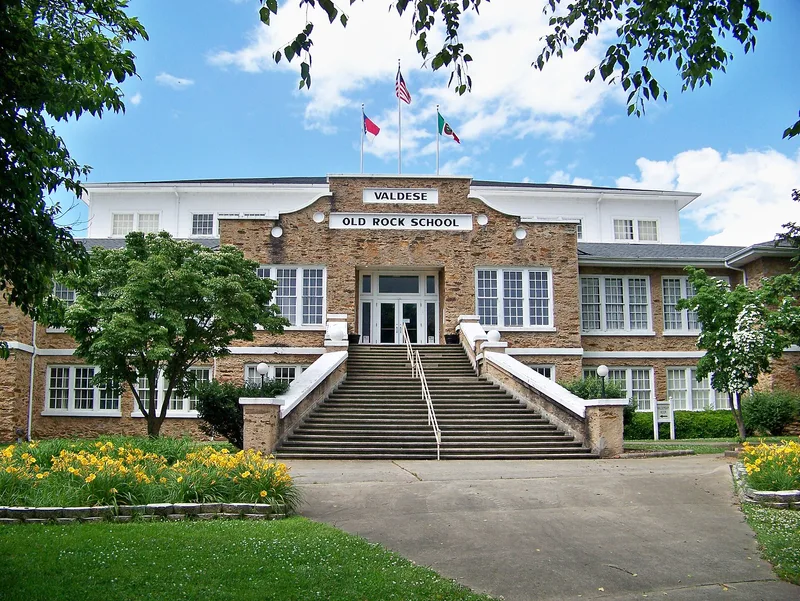
Built in 1922-23 on a hill along Main Street in Valdese, North Carolina, the Rock School is a two-story building of randomly coursed fieldstone with a three-story clerestory over the central auditorium. Hickory architect Q. E. Herman drew the plans. Waldensian settlers from Northern Italy, who arrived in Valdese in 1893, led and financed the project. They hauled stone, and local masons accepted reduced wages because the school mattered so much to the town. It was the first substantial school in Valdese. Its four-square form and native stone differ from the Colonial Revival models common in North Carolina schools of the era. Inside, the main floor wraps twelve classrooms around a 374-seat auditorium, with wood wainscoting and pressed-tin ceilings. A WPA-built gymnasium was added in 1933-34. The school served students until 1977, and the town bought it in 1981. A public service organization now occupies it, and it is regarded as a community landmark.
Significance in brief: It was the first substantial educational building in Valdese and was built largely by members of the Waldensian community, who initiated and financed the project. Its native stone construction, four-square massing and loosely derived classical detailing set it apart from the Colonial Revival school designs common in North Carolina in the 1920s and 1930s. It remains a prominent community landmark.
Machine-generated summary. This summary was generated by a language model from the official nomination document and has not been reviewed line by line by an editor. It may contain errors. Check the source document before relying on any detail. Source: nomination document (PDF) · National Archives catalog entry. NRHP reference 84000115, listed October 25, 1984. Summary generated October 2026 (model claude-sonnet-5-5, prompt v1.0-2026-10-29, confidence high).
Key facts
| Address | 400 Main St., Valdese |
|---|---|
| County | Burke County |
| Listed | October 25, 1984 |
| Reference number | 84000115 |
| Resource type | Building |
| Period of significance | 1922-23 |
| Architect / builder | Quince Edward Herman (architect); construction supervised by Antoine Grill |
| Architectural style | Four-square massing with loosely derived Colonial Revival/classical detailing |
| Criteria |
|
| Areas of significance | Education, Architecture |
| Level of significance | Local |
| Status (as stated in the nomination) | In generally fair condition and in need of repair; used as a school until 1977, bought by the town in 1981, and occupied by a public service organization at the time of nomination, with fundraising underway to convert it to a multi-purpose auditorium. |
| Acreage | 1.9 |
| Coordinates | 35.74496, -81.56673 (NPS GIS) |
What listing means for this property
For a publicly owned building or structure, listing mainly matters when federal funds, permits or licences are involved: projects then go through Section 106 review so effects on the property are considered. Listing also strengthens applications for preservation grants and, for leased income-producing uses, can enable the federal rehabilitation tax credit.
General information, not legal or tax advice. Rules change; confirm with your State Historic Preservation Office or a qualified adviser.
Sources and further reading
- National Park Service, National Register of Historic Places database (snapshot May 2026), reference 84000115.
- Nomination form (PDF, National Archives) — catalog entry
- Wikipedia article (used for cross-checking only; text not reproduced here)
- Wikidata Q18159046
- This listing as JSON
Last updated October 2026. Found an error? See the editorial policy for how to report it.