Brigman-Chambers House

Why it's listed
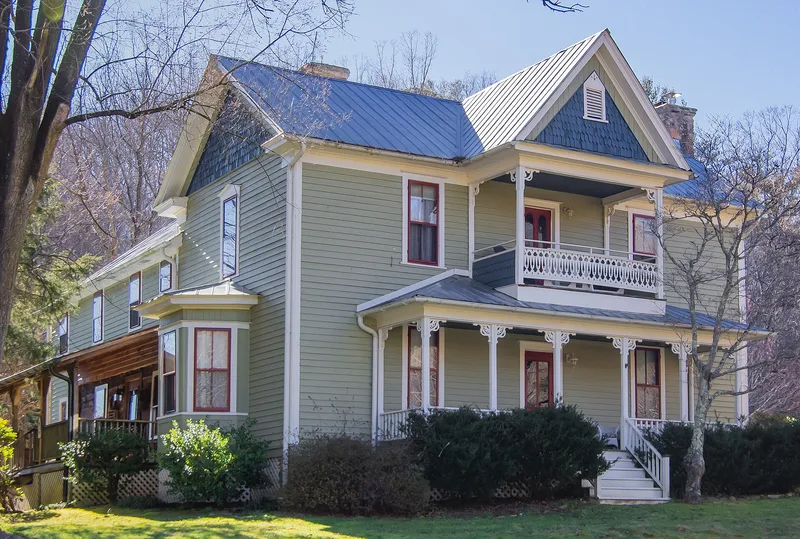
Set on a small hill in the Reems Creek valley near Weaverville, this farmhouse grew in two stages. John Brigman likely built the two-room, half-dovetail log house around 1845, when his family was young. Around 1880, his son-in-law Joseph B. Chambers added a two-story I-house to the front to make room for a growing household of seven children. The addition is credited to Fabe Morris, a local carpenter who married one of Chambers' daughters. Its two-tiered front porch has sawn brackets and an ornate balustrade, and the interior has beaded-board wainscot, fluted casings and decorative mantels in a simplified Queen Anne manner. The log section was later raised to a full second story and extended with rear additions. The land was once several hundred acres but was gradually divided. In 1999 the house was sold for salvage and partly dismantled before a preservation group acquired it and a new owner renovated it. It was listed for its architecture.
Significance in brief: The nomination argues it is one of only a handful of late nineteenth-century I-houses left in the Reems Creek/Flat Creek/Weaverville area. It shows both typical I-house features and distinctive sawnwork and interior woodwork by local builder Fabe Morris. The retained log section documents how a farmhouse changed through the mid to late nineteenth century.
Machine-generated summary. This summary was generated by a language model from the official nomination document and has not been reviewed line by line by an editor. It may contain errors. Check the source document before relying on any detail. Source: nomination document (PDF) · National Archives catalog entry. NRHP reference 04000573, listed June 2, 2004. Summary generated October 2026 (model claude-sonnet-5-5, prompt v1.0-2026-10-29, confidence high).
Key facts
| Address | NC 1003, 0.6. mi. W of jct. with NC 2118, Weaverville |
|---|---|
| County | Buncombe County |
| Listed | June 2, 2004 |
| Reference number | 04000573 |
| Resource type | Building |
| Period of significance | ca. 1880 |
| Architect / builder | Morris, Fabe |
| Architectural style | Other: I-house (with Queen Anne influences) |
| Criteria |
|
| Areas of significance | Architecture |
| Level of significance | Local |
| Status (as stated in the nomination) | Rescued from salvage and planned demolition in 1999 and then renovated; the current function is listed as hotel. |
| Acreage | 0.9 |
| Coordinates | 35.70616, -82.49057 (NPS GIS) |
What listing means for this property
National Register listing is honorary for a privately owned home: it does not by itself restrict what an owner may do with their own money, and it does not require public access. Restrictions come from local landmark or historic-district ordinances, which are separate (how they differ).
Owner-occupied houses are not eligible for the 20% federal rehabilitation tax credit, which applies to income-producing buildings, but many states offer credits for homeowners. Listing also opens the door to preservation easements and to buying a plaque. Start with what listing means for homeowners, renovating a listed house and selling one.
General information, not legal or tax advice. Rules change; confirm with your State Historic Preservation Office or a qualified adviser.
Sources and further reading
- National Park Service, National Register of Historic Places database (snapshot May 2026), reference 04000573.
- Nomination form (PDF, National Archives) — catalog entry
- Wikipedia article (used for cross-checking only; text not reproduced here)
- Wikidata Q17986081
- This listing as JSON
Last updated October 2026. Found an error? See the editorial policy for how to report it.