Bledsoe Building

Why it's listed
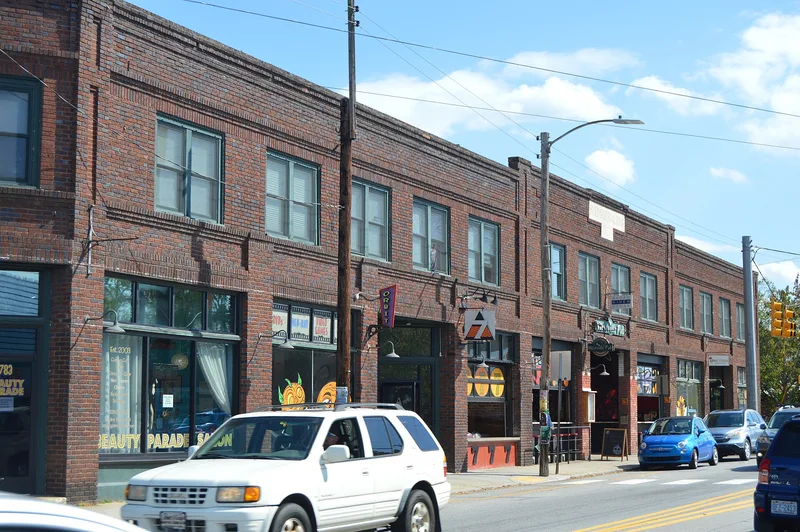
Built in 1927 by developer James T. Bledsoe, this two-story brick building stands at the north side of Haywood Road at Mildred Avenue in West Asheville. Its deep red, textured brick walls, corbelled cornice, central parapet and bands of second-floor windows follow the Commercial Style. The building is ten bays wide on its south front and originally held eight separate retail spaces on the first floor. Its upper floor was built for offices and residential rooms, with two wings of rooms, two-panel doors with transoms, screen doors and Craftsman staircases still in place. Businesses from plumbers and grocers to a seed company and dentists occupied the building from 1928 to 1951. The building is regarded as one of the most intact Commercial Style structures in Asheville and as the most prominent on Haywood Road. Its residential interiors, which survive intact, are rare among commercial buildings in the area.
Significance in brief: The nomination argues the building is a highly intact example of the Commercial Style and is the largest and most prominent commercial building on Haywood Road. Its second floor retains residential rooms with original woodworking and Craftsman staircases, which the nomination says no other building on the corridor preserves.
Machine-generated summary. This summary was generated by a language model from the official nomination document and has not been reviewed line by line by an editor. It may contain errors. Check the source document before relying on any detail. Source: nomination document (PDF) · National Archives catalog entry. NRHP reference 03000267, listed April 18, 2003. Summary generated October 2026 (model claude-haiku-5-5, prompt v1.1-2026-10-29, confidence high).
Key facts
| Address | 771-783 Haywood Rd., Asheville |
|---|---|
| County | Buncombe County |
| Listed | April 18, 2003 |
| Reference number | 03000267 |
| Resource type | Building |
| Period of significance | 1927 |
| Architect / builder | James T. Bledsoe (builder/developer) |
| Architectural style | Commercial Style |
| Criteria |
|
| Areas of significance | Architecture |
| Level of significance | Local |
| Status (as stated in the nomination) | The first floor is used for retail and studio space and the upper floor is unoccupied. |
| Acreage | 0.7 |
| Within district | West Asheville End of Car Line Historic District |
| Coordinates | 35.57888, -82.59426 (NPS GIS) |
What listing means for this property
For an income-producing building, listing (individually or as a contributing building in a district) is the gateway to the 20% federal rehabilitation tax credit on qualified rehabilitation costs, often stackable with state credits. Work claiming the credit must follow the Secretary of the Interior's Standards and be approved in advance.
Listing does not restrict a private owner acting without federal money or permits; where federal funding or licensing is involved, Section 106 review applies.
General information, not legal or tax advice. Rules change; confirm with your State Historic Preservation Office or a qualified adviser.
Sources and further reading
- National Park Service, National Register of Historic Places database (snapshot May 2026), reference 03000267.
- Nomination form (PDF, National Archives) — catalog entry
- Wikipedia article (used for cross-checking only; text not reproduced here)
- Wikidata Q17985956
- This listing as JSON
Last updated October 2026. Found an error? See the editorial policy for how to report it.