Orton Plantation

Why it's listed
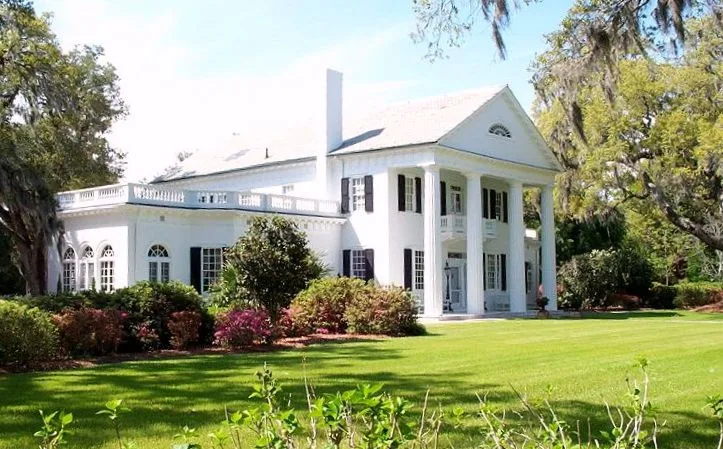
Orton Plantation is a large mansion on the west bank of the Cape Fear River in Brunswick County, set among live oaks and magnolias. Its first-story brick walls date to about 1735, when Roger Moore built a one-and-one-half story house. In the 1840s, during Dr. Frederick Jones Hill's ownership, it was enlarged into a two-story Greek Revival temple-form house with a Doric portico. Wings were added in 1910 by architect Kenneth Murchison for owner James Sprunt, and a rear expansion followed in the early 1960s. The plantation earned wealth first from naval stores and then rice, and later owners included Governor Benjamin Smith and Colonel K. M. Murchison, who restored it as a winter hunting retreat. The grounds include early twentieth-century gardens, partly designed by Robert Swann Sturtevant, a 1915 chapel, a tomb said to be Moore's, and old rice-field ditches. The property was recognized as a widely known example of the Southern mansion.
Significance in brief: The nomination presents Orton as a composite of three centuries of Cape Fear history, from naval stores and rice plantation wealth to a restored winter retreat. It was home to notable owners including "King" Roger Moore, Governor Benjamin Smith and Dr. Frederick Jones Hill. It is also described as North Carolina's best-known antebellum showplace, with gardens among the best known in the Southeast.
Machine-generated summary. This summary was generated by a language model from the official nomination document and has not been reviewed line by line by an editor. It may contain errors. Check the source document before relying on any detail. Source: nomination document (PDF) · National Archives catalog entry. NRHP reference 73001294, listed April 11, 1973. Summary generated October 2026 (model claude-sonnet-5-5, prompt v1.0-2026-10-29, confidence medium).
Key facts
| Address | 9149 Orton Rd. Southeast, Winnabow |
|---|---|
| County | Brunswick County |
| Listed | April 11, 1973 |
| Reference number | 73001294 |
| Resource type | Building |
| Architect / builder | Kenneth Murchison, architect of the 1910 additions; gardens partly designed by landscape architect Robert Swann Sturtevant |
| Architectural style | Classical Revival; Greek Revival temple form (1840s) with Neoclassical Revival wings (1910) |
| Areas of significance | Landscape Architecture, Agriculture, Politics/Government, Architecture |
| Level of significance | State |
| Status (as stated in the nomination) | Condition listed as excellent and altered; the house is a private residence (occupied) and the gardens are open to the public. |
| Acreage | 12 |
| Within district | Orton Plantation (Boundary Increase) |
| Coordinates | 34.05892, -77.94514 (NPS GIS) |
What listing means for this property
National Register listing is honorary for a privately owned home: it does not by itself restrict what an owner may do with their own money, and it does not require public access. Restrictions come from local landmark or historic-district ordinances, which are separate (how they differ).
Owner-occupied houses are not eligible for the 20% federal rehabilitation tax credit, which applies to income-producing buildings, but many states offer credits for homeowners. Listing also opens the door to preservation easements and to buying a plaque. Start with what listing means for homeowners, renovating a listed house and selling one.
General information, not legal or tax advice. Rules change; confirm with your State Historic Preservation Office or a qualified adviser.
Sources and further reading
- National Park Service, National Register of Historic Places database (snapshot May 2026), reference 73001294.
- Nomination form (PDF, National Archives) — catalog entry
- Wikipedia article (used for cross-checking only; text not reproduced here)
- Wikidata Q7105097
- This listing as JSON
Last updated October 2026. Found an error? See the editorial policy for how to report it.