Stagg House
Also known as: Dr. Bradley House

Why it's listed
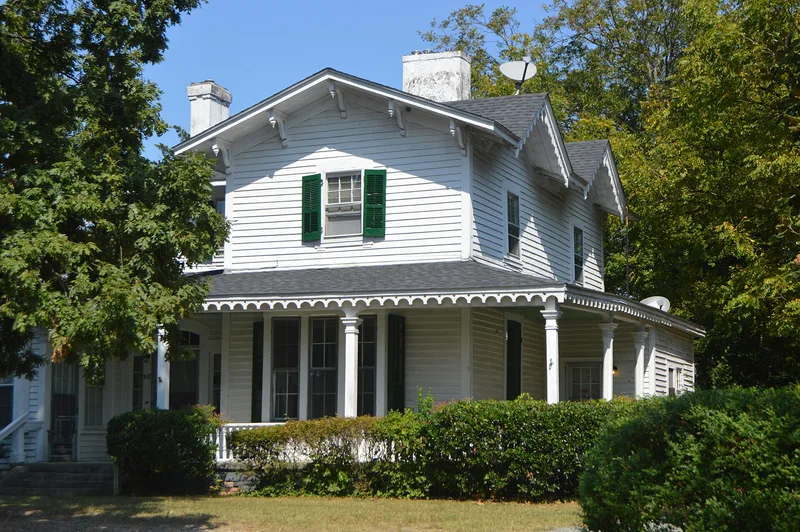
Built between 1857 and 1859 in the railroad town of Company Shops, now Burlington, this two-story frame house follows a T-shaped plan with shallow cross gables, deep eaves, large curved brackets and scroll-and-circle bargeboards. A wraparound porch with chamfered box posts and a projecting bay of tall, narrow windows give it the look of a small villa, and its form resembles a design in Samuel Sloan's 1852 pattern book. One-story wings were added later in the nineteenth century, yet the original doors, moldings and staircase survive. The house was probably one of four principal dwellings built by the North Carolina Railroad, likely by contractors Dudley and Ashley. It was first occupied by Cyrus P. Mendenhall and later owned by Francis Asbury Stagg, both secretary-treasurers of the railroad. Later owners included a textile executive, a grocer and a pharmacist. It is listed for its architecture, its railroad associations and its possible archaeological potential.
Significance in brief: The house is one of only two surviving antebellum residences built at Company Shops by the North Carolina Railroad, and the only one that retains its original character. It is linked to two railroad secretary-treasurers, Cyrus P. Mendenhall and Francis Asbury Stagg. It is also Burlington's only surviving example of the picturesque bracketed cottage type.
Machine-generated summary. This summary was generated by a language model from the official nomination document and has not been reviewed line by line by an editor. It may contain errors. Check the source document before relying on any detail. Source: nomination document (PDF) · National Archives catalog entry. NRHP reference 84001926, listed May 31, 1984. Summary generated October 2026 (model claude-sonnet-5-5, prompt v1.0-2026-10-29, confidence high).
Key facts
| Address | 317 N. Park Ave., Burlington |
|---|---|
| County | Alamance County |
| Listed | May 31, 1984 |
| Reference number | 84001926 |
| Resource type | Building |
| Period of significance | 1857-59 |
| Architect / builder | George H. Dudley and William Ashley |
| Architectural style | Picturesque bracketed cottage |
| Criteria |
|
| Areas of significance | Transportation, Exploration/Settlement, Architecture |
| Level of significance | Local |
| Status (as stated in the nomination) | Altered but with integrity basically intact; divided into rental apartments and occupied; road construction has somewhat compromised the site. |
| Acreage | 0.9 |
| Within district | West Davis Street-Fountain Place Historic District |
| Coordinates | 36.09834, -79.44411 (NPS GIS) |
What listing means for this property
National Register listing is honorary for a privately owned home: it does not by itself restrict what an owner may do with their own money, and it does not require public access. Restrictions come from local landmark or historic-district ordinances, which are separate (how they differ).
Owner-occupied houses are not eligible for the 20% federal rehabilitation tax credit, which applies to income-producing buildings, but many states offer credits for homeowners. Listing also opens the door to preservation easements and to buying a plaque. Start with what listing means for homeowners, renovating a listed house and selling one.
General information, not legal or tax advice. Rules change; confirm with your State Historic Preservation Office or a qualified adviser.
Sources and further reading
- National Park Service, National Register of Historic Places database (snapshot May 2026), reference 84001926.
- Nomination form (PDF, National Archives) — catalog entry
- Wikipedia article (used for cross-checking only; text not reproduced here)
- Wikidata Q17560837
- This listing as JSON
Last updated October 2026. Found an error? See the editorial policy for how to report it.