Horner Houses

Why it's listed
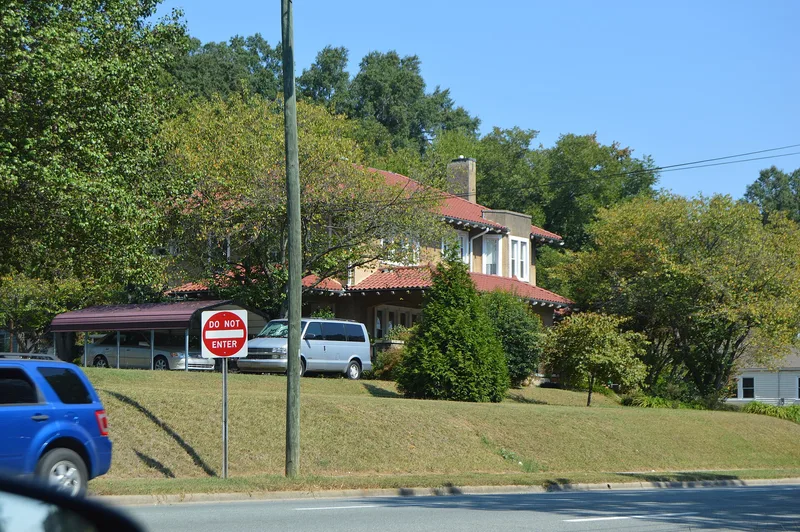
Side by side on North Fisher Street in Burlington stand two houses built for brothers who helped shape the city in the 1920s. Earl Horner's two-story bungalow, dated about 1921, has a multi-gabled roofline, deep eaves, German siding and a Craftsman interior with leaded-glass cabinets and tapestry brick. Next door, Charles Horner's house of 1924 is stuccoed, topped with a red terra cotta tile roof, and was built from stock plans by Atlanta architect Leila Ross Wilburn. It is described as Burlington's only Spanish Colonial Revival example. Charles Horner directed the Pearson Remedy Company and sat on the school board from 1923 into the late 1930s. Earl Horner served as mayor from 1919 until 1944, overseeing a reservoir, sewer lines and street paving. The houses were listed for these associations and for their architecture, and both remain largely unaltered and in residential use on their terraced lots.
Significance in brief: The houses were built for two brothers who led Burlington in business and civic affairs. Earl Horner was mayor from 1919 until 1944 and Charles Horner served on the school board. The Charles Horner House is described as Burlington's only Spanish Colonial Revival example, and the Earl Horner House as an unusual, full-blown bungalow of ample size.
Machine-generated summary. This summary was generated by a language model from the official nomination document and has not been reviewed line by line by an editor. It may contain errors. Check the source document before relying on any detail. Source: nomination document (PDF) · National Archives catalog entry. NRHP reference 84001921, listed May 31, 1984. Summary generated October 2026 (model claude-sonnet-5-5, prompt v1.0-2026-10-29, confidence high).
Key facts
| Address | 304 and 308 N. Fisher St., Burlington |
|---|---|
| County | Alamance County |
| Listed | May 31, 1984 |
| Reference number | 84001921 |
| Resource type | Building |
| Period of significance | 1900- |
| Architect / builder | 308: Leila Ross Wilburn (stock plans); carpenter D. Edward Clapp built the Charles Horner House |
| Architectural style | Bungalow/Craftsman (Earl Horner House); Spanish Colonial Revival (Charles Horner House) |
| Criteria |
|
| Areas of significance | Commerce, Politics/Government, Architecture |
| Level of significance | Local |
| Status (as stated in the nomination) | Both houses are occupied as private residences and are described as not significantly altered, in excellent condition. |
| Acreage | 0.9 |
| Coordinates | 36.09986, -79.43631 (NPS GIS) |
What listing means for this property
National Register listing is honorary: it recognises significance and does not restrict what a private owner may do without federal money or permits. It unlocks the 20% federal rehabilitation tax credit for income-producing buildings, state credits in many states, and Section 106 review when federal agencies are involved. See what listing means in practice.
General information, not legal or tax advice. Rules change; confirm with your State Historic Preservation Office or a qualified adviser.
Sources and further reading
- National Park Service, National Register of Historic Places database (snapshot May 2026), reference 84001921.
- Nomination form (PDF, National Archives) — catalog entry
- Wikipedia article (used for cross-checking only; text not reproduced here)
- Wikidata Q17560847
- This listing as JSON
Last updated October 2026. Found an error? See the editorial policy for how to report it.