Atlantic Bank and Trust Company Building
Also known as: North Carolina National Bank Building

Why it's listed
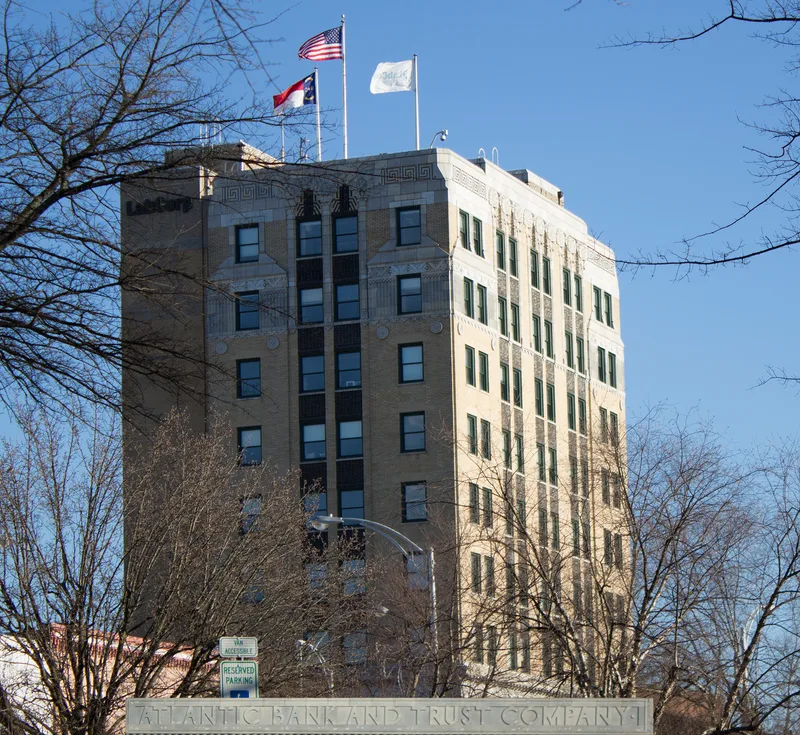
Rising nine stories above South Main Street and East Davis Street, this steel-framed Art Deco tower was built in 1928-1929 for the Atlantic Bank and Trust Company. It remains the tallest feature of Burlington's skyline and the city's only true skyscraper. Charles C. Hartmann of Greensboro, a Beaux Arts-trained architect, designed it, and J.R. Owen and Son served as general contractor. Granite ornament covers the lower and upper floors, with carved ribbons, eagles, sunbursts and Aztec-derived masks, while light yellow brick fills the middle floors. Bank offices occupied the lower floors and rental offices the upper ones. The banking quarters were altered in the 1940s and 1961, but the exterior and the upper floors remain largely intact. The building is significant as a symbol of the prosperity that fed a citywide building boom in the 1920s, as the work of a notable architect, and as Burlington's only full example of Art Deco. The form lists it as vacant.
Significance in brief: The building is Burlington's only true skyscraper and its only full-blown example of Art Deco, and it expresses the prosperity and civic pride of the city from the mid-1910s to 1930. It was designed by Charles C. Hartmann, a leading North Carolina architect. The three related banks that owned and occupied it played leading roles in the local economy.
Machine-generated summary. This summary was generated by a language model from the official nomination document and has not been reviewed line by line by an editor. It may contain errors. Check the source document before relying on any detail. Source: nomination document (PDF) · National Archives catalog entry. NRHP reference 84001909, listed May 31, 1984. Summary generated October 2026 (model claude-sonnet-5-5, prompt v1.0-2026-10-29, confidence high).
Key facts
| Address | 358 S. Main St., Burlington |
|---|---|
| County | Alamance County |
| Listed | May 31, 1984 |
| Reference number | 84001909 |
| Resource type | Building |
| Period of significance | 1928-29 |
| Architect / builder | Charles C. Hartmann (architect); J.R. Owen and Son of Greensboro (general contractor) |
| Architectural style | Art Deco |
| Criteria |
|
| Areas of significance | Commerce, Architecture |
| Level of significance | State |
| Status (as stated in the nomination) | Listed in the form's present-use section as vacant. The exterior is described as remarkably intact, while the banking quarters were substantially altered in the 1940s and 1961. |
| Acreage | 0.9 |
| Within district | Downtown Burlington Historic District (Additional Documentation) |
| Coordinates | 36.09338, -79.43732 (NPS GIS) |
What listing means for this property
For an income-producing building, listing (individually or as a contributing building in a district) is the gateway to the 20% federal rehabilitation tax credit on qualified rehabilitation costs, often stackable with state credits. Work claiming the credit must follow the Secretary of the Interior's Standards and be approved in advance.
Listing does not restrict a private owner acting without federal money or permits; where federal funding or licensing is involved, Section 106 review applies.
Noted as vacant in the nomination. Nomination documents can be decades old; current status may differ. If you are considering buying an empty listed property, read the due-diligence checklist.
General information, not legal or tax advice. Rules change; confirm with your State Historic Preservation Office or a qualified adviser.
Sources and further reading
- National Park Service, National Register of Historic Places database (snapshot May 2026), reference 84001909.
- Nomination form (PDF, National Archives) — catalog entry
- Wikipedia article (used for cross-checking only; text not reproduced here)
- Wikidata Q17513885
- This listing as JSON
Last updated October 2026. Found an error? See the editorial policy for how to report it.