First Baptist Church

Why it's listed
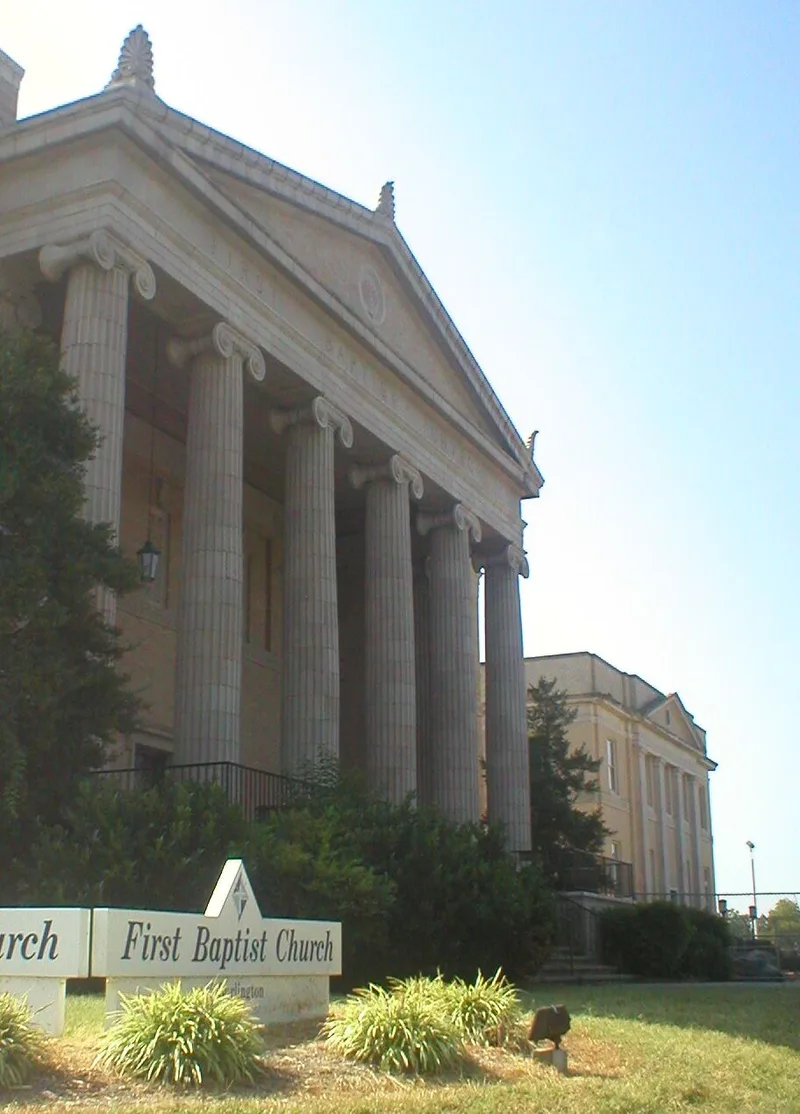
First Baptist Church occupies about half a block at Broad and East Davis streets, on the southeast edge of Burlington's business district. The original sanctuary, designed by High Point architect Herbert Hunter and begun in 1921, is faced in buff brick with stone ornament and fronted by a monumental Ionic hexastyle portico. Inside, curved side walls give the two-story sanctuary the feel of a circular auditorium, with a baptismal pool framed by an arch and a Tiffany-style stained glass landscape. Later wings follow the original design: an educational building by R. R. Markley of Durham, a 1953 chapel and Sunday School wing, and a four-story classroom wing designed by Burlington architect Vernon Lewis in 1968. The Baptist congregation formed in 1887 after meeting at the Union Church, and grew with the city's early twentieth-century prosperity. The new church opened in 1924 at a cost of $102,000. It is recognized for its congregation's role in the community and as one of Burlington's best institutional examples of Neoclassical Revival design.
Significance in brief: The nomination calls it one of Burlington's two outstanding Neoclassical Revival churches, with a restrained Ionic hexastyle temple front. It was built by one of the city's leading congregations, whose growth paralleled the community's prosperity in the early twentieth century. It is also tied to the Union Church, the community's earliest place of worship and education.
Machine-generated summary. This summary was generated by a language model from the official nomination document and has not been reviewed line by line by an editor. It may contain errors. Check the source document before relying on any detail. Source: nomination document (PDF) · National Archives catalog entry. NRHP reference 84001917, listed May 31, 1984. Summary generated October 2026 (model claude-sonnet-5-5, prompt v1.0-2026-10-29, confidence high).
Key facts
| Address | 400 S. Broad St., Burlington |
|---|---|
| County | Alamance County |
| Listed | May 31, 1984 |
| Reference number | 84001917 |
| Resource type | Building |
| Period of significance | 1900- |
| Architect / builder | Herbert Hunter; additions by R. R. Markley (1940), 1953, and Vernon L. Lewis (1968) |
| Architectural style | Neoclassical Revival |
| Criteria |
|
| Areas of significance | Architecture |
| Level of significance | Local |
| Status (as stated in the nomination) | Occupied and in use as a religious property; condition listed as excellent and altered by later additions. |
| Acreage | 0.9 |
| Coordinates | 36.09028, -79.43427 (NPS GIS) |
What listing means for this property
Religious properties are listed for their architectural or historical significance, not their religious use. Listing is honorary and does not restrict the congregation's use of the building. The federal rehabilitation credit is generally unavailable unless part of the building is income-producing; some state programmes and preservation grants do cover religious buildings. Federal funding or permits trigger Section 106 review.
General information, not legal or tax advice. Rules change; confirm with your State Historic Preservation Office or a qualified adviser.
Sources and further reading
- National Park Service, National Register of Historic Places database (snapshot May 2026), reference 84001917.
- Nomination form (PDF, National Archives) — catalog entry
- Wikipedia article (used for cross-checking only; text not reproduced here)
- Wikidata Q5452363
- This listing as JSON
Last updated October 2026. Found an error? See the editorial policy for how to report it.