Morrison, Roderick M., House
Also known as: Morrison-Wagener House

Why it's listed
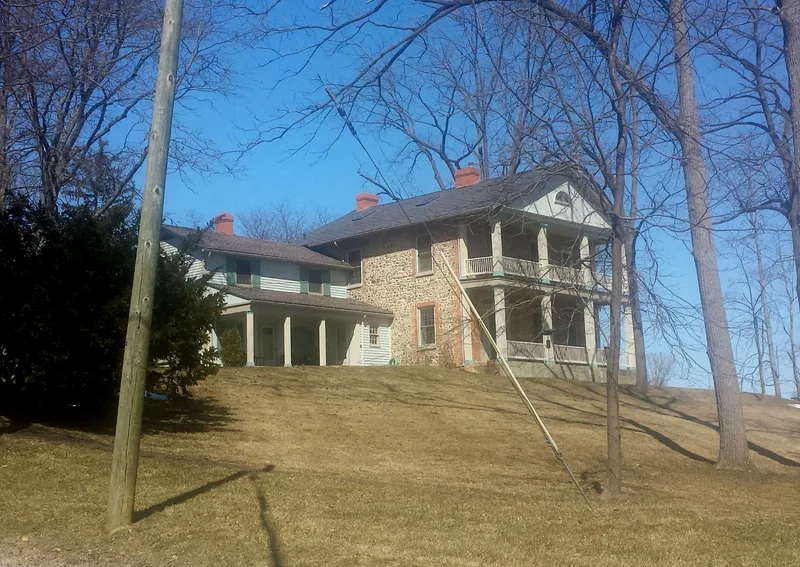
Built around 1825, this two-story stone house at 105 Highland Drive in Penn Yan, Yates County, was constructed by Roderick M. Morrison, a lawyer who came from Virginia early in the nineteenth century and later moved to California. Abraham Wagener bought the house in 1843 and lived there until his death in 1853, after which his son George inherited it. The main block has brick quoins, a low gable roof, a pedimented cornice and a monumental two-story porch with square posts. The entrance has sidelights and a fanlight, and the windows hold six-over-six sash. Inside, plaster walls, wide plank floors, mantels and a basement cooking fireplace survive, along with a mantel brought from the Jemima Wilkinson house. The house is valued as a rare local example of Roman Classicism, a style based on the ancient temple form and popularized by Thomas Jefferson. It remains largely intact and is regarded as a local landmark.
Significance in brief: The nomination argues the house is an outstanding and rare regional example of Roman (Jeffersonian) Classicism-inspired residential architecture. It has a rectangular mass, symmetrical windows, an elliptical fanlight entrance and a prominent pedimented portico. It retains a high degree of integrity and is an important local landmark.
Machine-generated summary. This summary was generated by a language model from the official nomination document and has not been reviewed line by line by an editor. It may contain errors. Check the source document before relying on any detail. Source: nomination document (PDF) · National Archives catalog entry. NRHP reference 94000946, listed August 24, 1994. Summary generated October 2026 (model claude-sonnet-5-5, prompt v1.0-2026-10-29, confidence high).
Key facts
| Address | 105 Highland Dr., Penn Yan |
|---|---|
| County | Yates County |
| Listed | August 24, 1994 |
| Reference number | 94000946 |
| Resource type | Building |
| Period of significance | ca. 1825 |
| Architect / builder | Roderick M. Morrison (builder, per narrative); form lists Architect/Builder as n/a |
| Architectural style | Early Republic/Early Classical Revival (Roman Classicism, also called Jeffersonian Classicism) |
| Criteria |
|
| Areas of significance | Architecture |
| Level of significance | Local |
| Status (as stated in the nomination) | Still used as a single dwelling; retains historic plan and fabric, with a modern non-contributing garage. |
| Acreage | 1.8 |
| Coordinates | 42.66467, -77.06335 (NPS GIS) |
What listing means for this property
National Register listing is honorary for a privately owned home: it does not by itself restrict what an owner may do with their own money, and it does not require public access. Restrictions come from local landmark or historic-district ordinances, which are separate (how they differ).
Owner-occupied houses are not eligible for the 20% federal rehabilitation tax credit, which applies to income-producing buildings, but many states offer credits for homeowners. Listing also opens the door to preservation easements and to buying a plaque. Start with what listing means for homeowners, renovating a listed house and selling one.
General information, not legal or tax advice. Rules change; confirm with your State Historic Preservation Office or a qualified adviser.
Sources and further reading
- National Park Service, National Register of Historic Places database (snapshot May 2026), reference 94000946.
- Nomination form (PDF, National Archives) — catalog entry
- Wikipedia article (used for cross-checking only; text not reproduced here)
- Wikidata Q7356633
- This listing as JSON
Last updated October 2026. Found an error? See the editorial policy for how to report it.