Earl, Jephtha, Cobblestone Farmhouse

Why it's listed
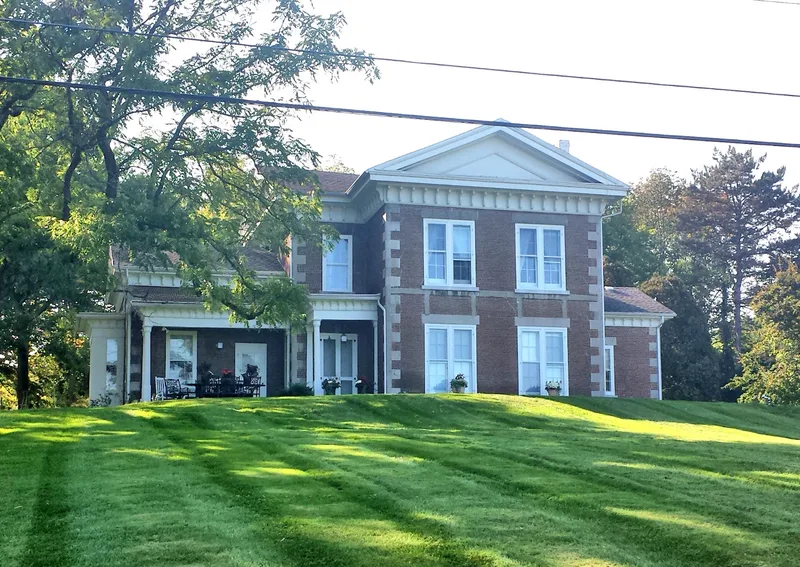
Set on a narrow side road in Benton, Yates County, this cobblestone farmhouse was built around the 1850s or 1860s for Jephtha Earl, whose estate once covered many hundreds of acres near Seneca Lake. Old State Road was once the main north-south route here, and the house was a prominent landmark before the highway was straightened and the road became a quiet byway. Today the house stands on a 3.1-acre lot; the large barn complex and Earl's lake landing have been lost. The walls are made of small, reddish, oval cobbles laid in tidy rows with tooled limestone quoins and lintels. The asymmetrical, multi-gabled form has bracketed cornices, floor-length windows and porch columns with Egyptian-style lotus capitals. Inside, the room layout, moldings, plank floors and curved staircase survive. The house was recognized as an outstanding example of Late Period cobblestone masonry and of Picturesque Victorian farmhouse design in the Finger Lakes region.
Significance in brief: The house is a highly intact example of cobblestone construction from the Late Period, with small reddish lake-washed cobbles laid six per quoin on the front facade. It is also a distinguished example of Picturesque, Victorian-era rural architecture in the Finger Lakes Region, combining Greek Revival, Italianate and Egyptian Revival elements. It is one of nine surviving cobblestone buildings in Yates County.
Machine-generated summary. This summary was generated by a language model from the official nomination document and has not been reviewed line by line by an editor. It may contain errors. Check the source document before relying on any detail. Source: nomination document (PDF) · National Archives catalog entry. NRHP reference 92000438, listed May 11, 1992. Summary generated October 2026 (model claude-sonnet-5-5, prompt v1.0-2026-10-29, confidence high).
Key facts
| Address | Old State Rd. N of jct. with Johnson Rd., Benton |
|---|---|
| County | Yates County |
| Listed | May 11, 1992 |
| Reference number | 92000438 |
| Resource type | Building |
| Period of significance | ca. 1850/1860 |
| Architectural style | Mid-19th Century; Italianate |
| Criteria |
|
| Areas of significance | Architecture |
| Level of significance | Local |
| Status (as stated in the nomination) | Still used as a single dwelling; the original farm outbuildings and landing are lost and a modern non-contributing garage stands on the lot. |
| Acreage | 3.1 |
| Coordinates | 42.75766, -76.97802 (NPS GIS) |
What listing means for this property
National Register listing is honorary: it recognises significance and does not restrict what a private owner may do without federal money or permits. It unlocks the 20% federal rehabilitation tax credit for income-producing buildings, state credits in many states, and Section 106 review when federal agencies are involved. See what listing means in practice.
General information, not legal or tax advice. Rules change; confirm with your State Historic Preservation Office or a qualified adviser.
Sources and further reading
- National Park Service, National Register of Historic Places database (snapshot May 2026), reference 92000438.
- Nomination form (PDF, National Archives) — catalog entry
- Wikipedia article (used for cross-checking only; text not reproduced here)
- Wikidata Q6180393
- This listing as JSON
Last updated October 2026. Found an error? See the editorial policy for how to report it.