Warsaw Downtown Historic District

Why it's listed
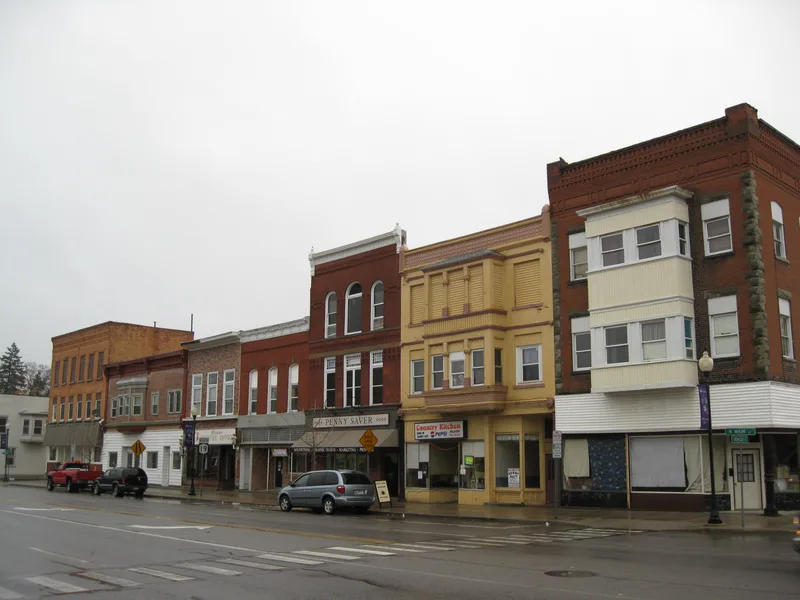
Warsaw's downtown is a compact commercial district along North and South Main Street, with extensions onto East and West Buffalo Streets in Wyoming County, New York. It holds 41 buildings, 36 of them contributing, built between the 1840s and 1940s. Most are two- and three-story brick commercial blocks put up after a major Main Street fire in 1867, and again after an 1887 fire destroyed an earlier group on the east side of North Main Street. The styles run from vernacular Italianate to the more exuberant Richardsonian Romanesque, Eastlake and Queen Anne buildings of the Salt Boom era, followed by Classical Revival banks and Streamline Moderne buildings of the 1940s. Churches by Rochester architects and the 1846 cobblestone Warsaw Academy add variety on South Main Street. Many storefronts have been altered, but upper floors and cornices largely survive. The district is significant for its commerce and architecture during the village's growth as county seat.
Significance in brief: The district is nominated under Criteria A and C for Commerce and Architecture. It preserves the village's compact nineteenth-century commercial core, rebuilt after the 1867 and 1887 fires during Warsaw's rise as the county seat and its Salt Boom prosperity. The buildings show vernacular Italianate, Richardsonian Romanesque, Queen Anne, Classical Revival and Streamline Moderne design.
Machine-generated summary. This summary was generated by a language model from the official nomination document and has not been reviewed line by line by an editor. It may contain errors. Check the source document before relying on any detail. Source: nomination document (PDF) · National Archives catalog entry. NRHP reference 12000963, listed November 21, 2012. Summary generated October 2026 (model claude-sonnet-5-5, prompt v1.0-2026-10-29, confidence medium).
Key facts
| Address | N. & S. Main between Frank & Brooklyn Sts., Warsaw |
|---|---|
| County | Wyoming County |
| Listed | November 21, 2012 |
| Reference number | 12000963 |
| Resource type | District |
| Period of significance | Ca. 1840-1940 |
| Architect / builder | Andrew J. Warner (First Congregational & First Presbyterian churches); Fay and Dryer designed the First Baptist Church |
| Architectural style | Vernacular commercial Italianate, Richardsonian Romanesque, Queen Anne, Classical Revival, Streamline Moderne |
| Criteria |
|
| Areas of significance | Architecture, Commerce |
| Level of significance | Local |
| Status (as stated in the nomination) | Mostly still in commercial, office, retail, church and apartment use; storefronts are commonly altered, and one building (84-90 North Main Street) is listed with a partly vacant use. |
| Coordinates | 42.73940, -78.13250 (Wikidata) |
What listing means for this property
This is a historic district. Buildings within its boundary are either contributing (they add to the district's significance) or non-contributing. Owners of contributing income-producing buildings can claim the 20% federal rehabilitation tax credit; homeowners should look at state credits. National Register districts impose no design review by themselves; a local historic district ordinance, if one exists, does (the difference explained).
General information, not legal or tax advice. Rules change; confirm with your State Historic Preservation Office or a qualified adviser.
Sources and further reading
- National Park Service, National Register of Historic Places database (snapshot May 2026), reference 12000963.
- Nomination form (PDF, National Archives) — catalog entry
- Wikipedia article (used for cross-checking only; text not reproduced here)
- Wikidata Q14707721
- This listing as JSON
Last updated October 2026. Found an error? See the editorial policy for how to report it.