Trinity Church
Also known as: Trinity Episcopal Church

Why it's listed
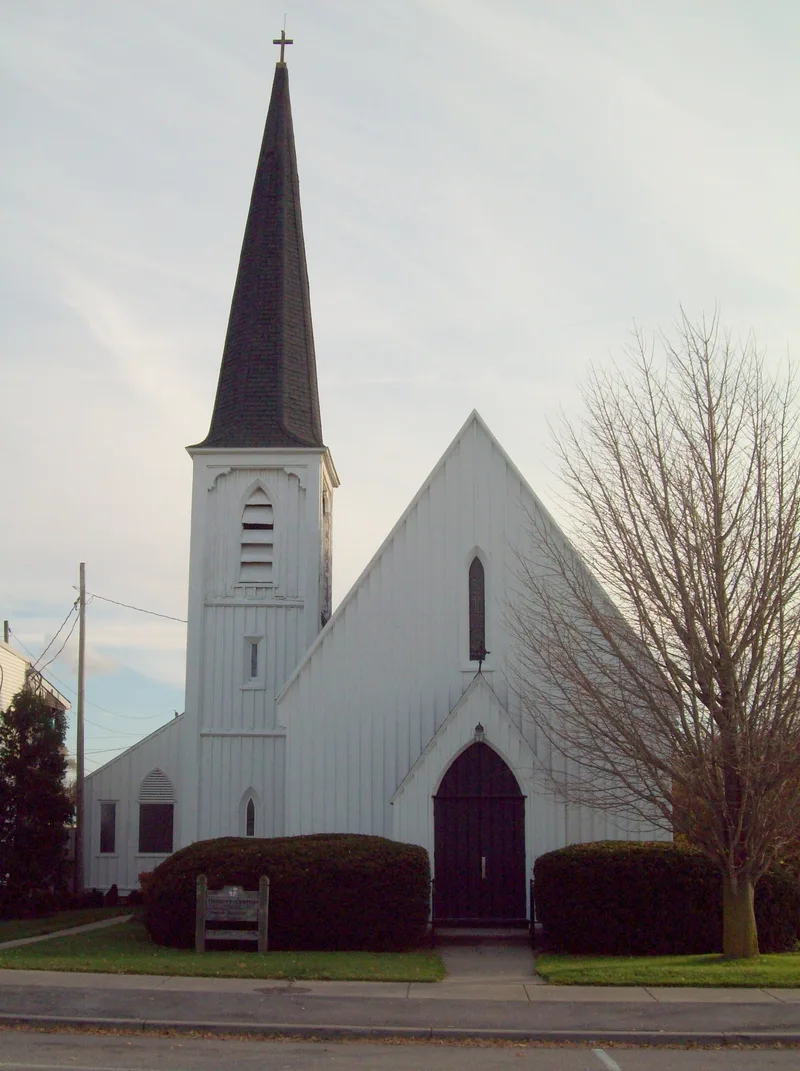
Trinity Protestant Episcopal Church sits on the south side of West Buffalo Street in Warsaw, New York. Built in 1853 and dedicated in June 1854, the frame church has board and batten siding, tall lancet windows, pointed arch doorways and a square bell tower topped by a shingled hexagonal spire. Its plan and elevations follow a country church design that Richard Upjohn published in Upjohn's Rural Architecture, meant to give parishes of limited means a correct Gothic church. The tower and vestry room sit on the opposite side from Upjohn's published drawing, but the interior trusses and some furnishings match it. Upjohn's great grandson and biographer cited the church as a complete illustration of the type. The parish began as a mission of Trinity Church in New York City and was incorporated in 1852. A parish house was added in 1925, and the sanctuary was redecorated in the 1950s.
Significance in brief: The church follows closely a country church design published by Richard Upjohn in Upjohn's Rural Architecture (1852). It is described as one of the best examples of rural Gothic ecclesiastical architecture associated with Upjohn, in excellent condition with few alterations. Upjohn's biographer singled it out as a complete illustration of the type.
Machine-generated summary. This summary was generated by a language model from the official nomination document and has not been reviewed line by line by an editor. It may contain errors. Check the source document before relying on any detail. Source: nomination document (PDF) · National Archives catalog entry. NRHP reference 80002798, listed March 18, 1980. Summary generated October 2026 (model claude-sonnet-5-5, prompt v1.0-2026-10-29, confidence medium).
Key facts
| Address | W. Buffalo St., Warsaw |
|---|---|
| County | Wyoming County |
| Listed | March 18, 1980 |
| Reference number | 80002798 |
| Resource type | Building |
| Period of significance | 1800-1899 (specific dates 1853-1854) |
| Architect / builder | Richard Upjohn |
| Architectural style | Gothic Revival (Early English Gothic details; rural Gothic ecclesiastical) |
| Criteria |
|
| Areas of significance | Architecture |
| Level of significance | State |
| Status (as stated in the nomination) | Listed as occupied, in excellent condition and altered; the form says it is in use as a religious property. |
| Acreage | 0.9 |
| Coordinates | 42.73987, -78.13386 (NPS GIS) |
What listing means for this property
Religious properties are listed for their architectural or historical significance, not their religious use. Listing is honorary and does not restrict the congregation's use of the building. The federal rehabilitation credit is generally unavailable unless part of the building is income-producing; some state programmes and preservation grants do cover religious buildings. Federal funding or permits trigger Section 106 review.
General information, not legal or tax advice. Rules change; confirm with your State Historic Preservation Office or a qualified adviser.
Sources and further reading
- National Park Service, National Register of Historic Places database (snapshot May 2026), reference 80002798.
- Nomination form (PDF, National Archives) — catalog entry
- Wikipedia article (used for cross-checking only; text not reproduced here)
- Wikidata Q7842672
- This listing as JSON
Last updated October 2026. Found an error? See the editorial policy for how to report it.