Trinity Episcopal Church Complex

Why it's listed
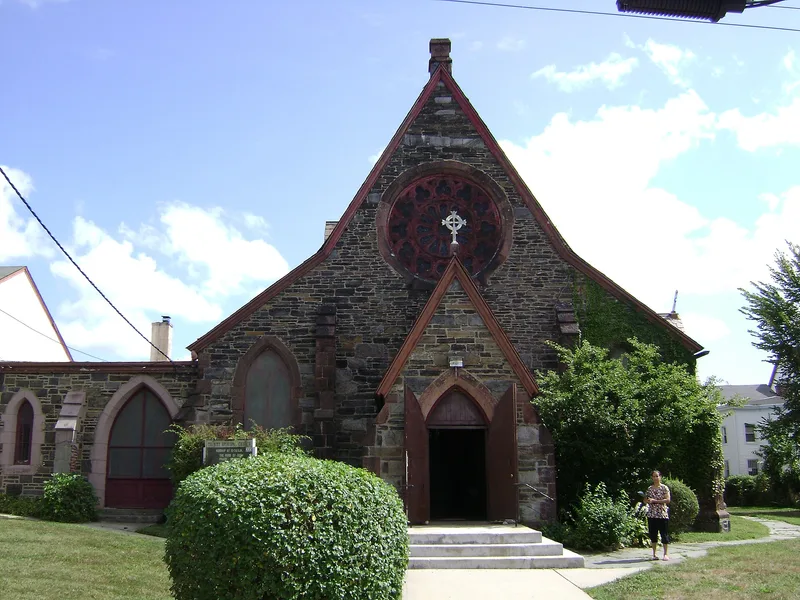
Trinity Episcopal Church Complex occupies a block-sized lot of just under one acre in Mount Vernon, New York. Its centerpiece is a granite Gothic Revival church built in 1857-59 to designs by the English-born architect Henry Dudley, who drew on English parish church models with a steep slate roof, buttresses and lancet windows. The church was extended and redecorated in the 1880s, gaining a narthex, a rose window and a baptistry. An old parish hall (1892) and a new parish hall (1909) were attached in matching Gothic style, and the latter was rebuilt inside its original stone walls after a fire in 1954. A wood-frame rectory followed in 1893. Together the buildings illustrate the lasting appeal of the Gothic mode and the ideals of the Ecclesiological movement, which favored honest materials, stone construction and clearly separated functional spaces. The complex remains a local landmark and has served the Mount Vernon community since the parish formed in 1856.
Significance in brief: The church is significant under Criterion C in architecture as a representative, intact example of Gothic Revival religious architecture in the English parish style and as a work of Henry Dudley. The parish halls echo its Gothic design, and the 1893 rectory represents late-nineteenth-century domestic architecture. The complex retains a high level of integrity and serves as a local landmark.
Machine-generated summary. This summary was generated by a language model from the official nomination document and has not been reviewed line by line by an editor. It may contain errors. Check the source document before relying on any detail. Source: nomination document (PDF) · National Archives catalog entry. NRHP reference 97001494, listed September 1, 1998. Summary generated October 2026 (model claude-sonnet-5-5, prompt v1.0-2026-10-29, confidence high).
Key facts
| Address | 335 Fourth Ave., Mount Vernon |
|---|---|
| County | Westchester County |
| Listed | September 1, 1998 |
| Reference number | 97001494 |
| Resource type | Building |
| Period of significance | 1857-1930's |
| Architect / builder | Henry Dudley (architect); James C. Worden of Rye, New York (contractor for the church) |
| Architectural style | Mid-19th Century: Gothic Revival |
| Criteria |
|
| Areas of significance | Architecture |
| Level of significance | Local |
| Status (as stated in the nomination) | Still in religious use; the new parish hall was rebuilt after a 1954 fire, keeping its original stone walls. |
| Acreage | 0.9 |
| Coordinates | 40.90325, -73.83344 (NPS GIS) |
What listing means for this property
Religious properties are listed for their architectural or historical significance, not their religious use. Listing is honorary and does not restrict the congregation's use of the building. The federal rehabilitation credit is generally unavailable unless part of the building is income-producing; some state programmes and preservation grants do cover religious buildings. Federal funding or permits trigger Section 106 review.
General information, not legal or tax advice. Rules change; confirm with your State Historic Preservation Office or a qualified adviser.
Sources and further reading
- National Park Service, National Register of Historic Places database (snapshot May 2026), reference 97001494.
- Nomination form (PDF, National Archives) — catalog entry
- Wikipedia article (used for cross-checking only; text not reproduced here)
- Wikidata Q7842787
- This listing as JSON
Last updated October 2026. Found an error? See the editorial policy for how to report it.