Pelhamdale

Why it's listed
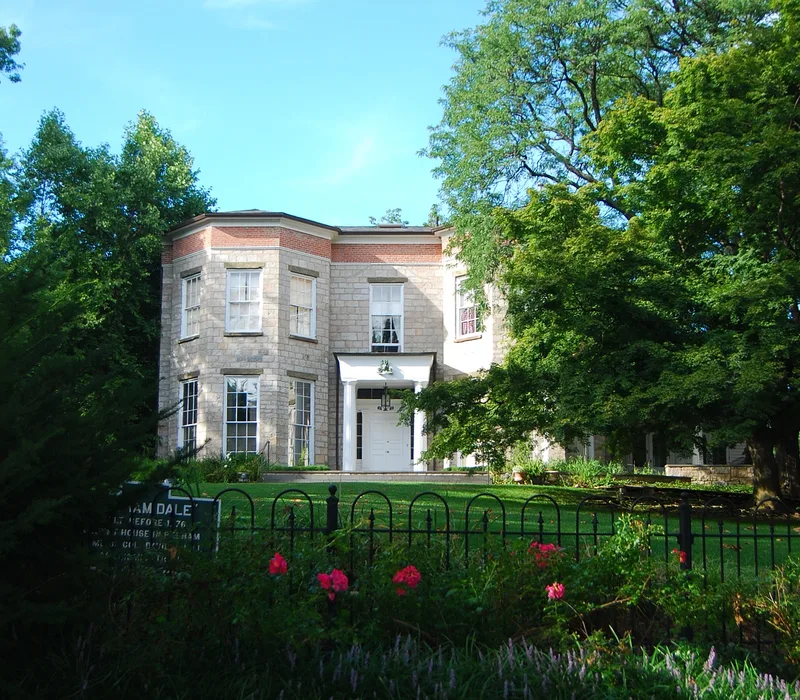
Pelhamdale is a two-story stone residence at 45 Iden Avenue in Pelham Manor, built about 1750 by Philip Pell II, a member of the family that held much of the surrounding land. Faced in coursed, rock-faced stone with sandstone lintels and sills, it has a formal, symmetrical south front with a balconied porch and fluted Doric columns. Inside, rooms flank a central hall, and the reception hall has a curved wall with niches. Details include mahogany parquet floors, marble mantels and paneled doors. After Col. David Pell died in 1823, James Hay bought the house, named it Pelhamdale, and enlarged and reoriented it around 1830. In 1856 it became a boys' school before returning to residential use. A fire after 1900 led to a new roof. The property is recognized for its classical interior, its link to the Pell family, and its Revolutionary-era associations.
Significance in brief: The nomination argues it is a significant example of an early New York manor house, with exceptionally intact classical interior detailing and formal arrangement. It is also tied to the Pell family, original holders of much of the region's land, and to Revolutionary-era events, including a local legend involving Col. David Pell and the 1776 British landing at Pell's Point.
Machine-generated summary. This summary was generated by a language model from the official nomination document and has not been reviewed line by line by an editor. It may contain errors. Check the source document before relying on any detail. Source: nomination document (PDF) · National Archives catalog entry. NRHP reference 82001276, listed November 4, 1982. Summary generated October 2026 (model claude-sonnet-5-5, prompt v1.0-2026-10-29, confidence high).
Key facts
| Address | 45 Iden Ave., Pelham Manor |
|---|---|
| County | Westchester County |
| Listed | November 4, 1982 |
| Reference number | 82001276 |
| Resource type | Building |
| Architectural style | Formal, classical style from the c.1830 renovation, on an earlier manor house |
| Areas of significance | Exploration/Settlement, Architecture |
| Level of significance | Local |
| Status (as stated in the nomination) | Occupied as a private residence; listed as altered, on its original site, in good condition. |
| Acreage | 0.8 |
| Coordinates | 40.90082, -73.81497 (NPS GIS) |
What listing means for this property
National Register listing is honorary: it recognises significance and does not restrict what a private owner may do without federal money or permits. It unlocks the 20% federal rehabilitation tax credit for income-producing buildings, state credits in many states, and Section 106 review when federal agencies are involved. See what listing means in practice.
General information, not legal or tax advice. Rules change; confirm with your State Historic Preservation Office or a qualified adviser.
Sources and further reading
- National Park Service, National Register of Historic Places database (snapshot May 2026), reference 82001276.
- Nomination form (PDF, National Archives) — catalog entry
- Wikipedia article (used for cross-checking only; text not reproduced here)
- Wikidata Q7161367
- This listing as JSON
Last updated October 2026. Found an error? See the editorial policy for how to report it.