Scarsdale Woman's Club

Why it's listed
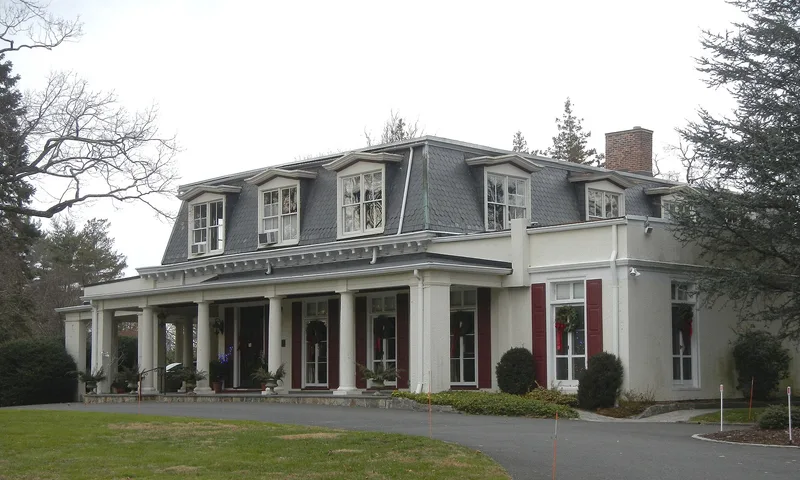
Set on a 3.9-acre lot with broad lawns and specimen trees, including a white oak over 400 years old, this Second Empire house at 37 Drake Road in Scarsdale serves as a clubhouse. It was likely built as early as 1858 for iron merchant William Bailey Lang, who enlarged it in 1872. Its mansard roof is clad in red and blue hexagonal slates. The Scarsdale Woman's Club acquired the house in 1928 and expanded it several times. Architect Hobart Upjohn's 1941 work added a classical front porch, French windows across the front and a porte-cochere. A former carriage house also stands on the grounds. The property was listed for its architecture, an unusual blend of Victorian and classical styles, and for its social history. The club, organized in 1919, helped start about 14 local organizations, among them the League of Women Voters and the Scarsdale Art Association, and it ran the Scarsdale Inquirer from 1919 to 1959.
Significance in brief: The nomination argues it is a distinctive example of eclectically styled social architecture, blending Victorian and classical styles, notably through Hobart Upjohn's 1941 additions. It is also significant in social history for the role the Scarsdale Woman's Club has played in village life, having started some 14 community organizations.
Machine-generated summary. This summary was generated by a language model from the official nomination document and has not been reviewed line by line by an editor. It may contain errors. Check the source document before relying on any detail. Source: nomination document (PDF) · National Archives catalog entry. NRHP reference 08000110, listed February 29, 2008. Summary generated October 2026 (model claude-sonnet-5-5, prompt v1.0-2026-10-29, confidence high).
Key facts
| Address | 37 Drake Rd., Scarsdale |
|---|---|
| County | Westchester County |
| Listed | February 29, 2008 |
| Reference number | 08000110 |
| Resource type | Building |
| Period of significance | 1858-1956 |
| Architect / builder | Upjohn, Hobart (1941 additions) |
| Architectural style | Late Victorian: Second Empire; Late 19th and 20th Century Revivals: Eclectic |
| Criteria |
|
| Areas of significance | Architecture, Social History |
| Level of significance | Local |
| Status (as stated in the nomination) | Still in use as a clubhouse; several restoration projects have been carried out and a study of the grounds has been undertaken. |
| Acreage | 3.9 |
| Coordinates | 40.98940, -73.79227 (NPS GIS) |
What listing means for this property
National Register listing is honorary: it recognises significance and does not restrict what a private owner may do without federal money or permits. It unlocks the 20% federal rehabilitation tax credit for income-producing buildings, state credits in many states, and Section 106 review when federal agencies are involved. See what listing means in practice.
General information, not legal or tax advice. Rules change; confirm with your State Historic Preservation Office or a qualified adviser.
Sources and further reading
- National Park Service, National Register of Historic Places database (snapshot May 2026), reference 08000110.
- Nomination form (PDF, National Archives) — catalog entry
- Wikipedia article (used for cross-checking only; text not reproduced here)
- Wikidata Q7430539
- This listing as JSON
Last updated October 2026. Found an error? See the editorial policy for how to report it.