Lyndhurst, Jay Gould Estate
Also known as: Jay Gould Estate

Why it's listed
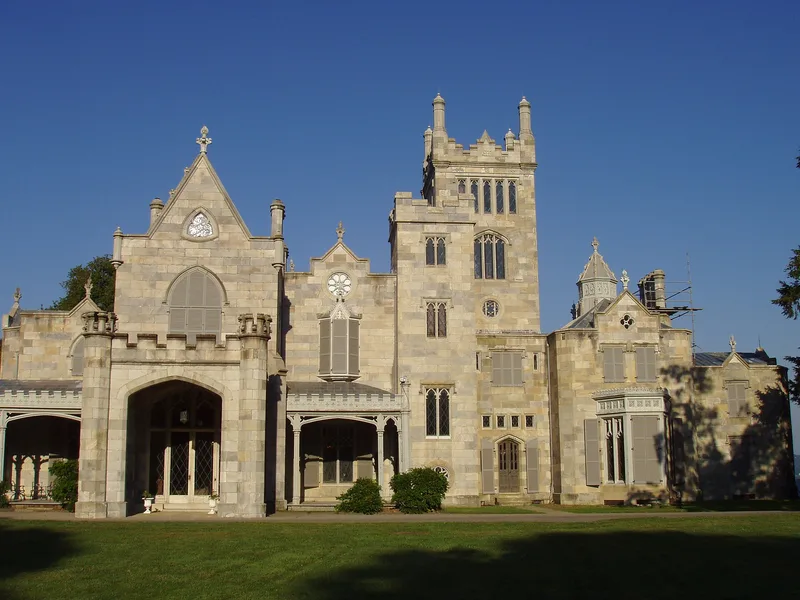
Overlooking the Hudson River and the Tappan Zee at Tarrytown, Lyndhurst is a Gothic Revival villa set on about 70 acres. Alexander Jackson Davis designed the brick house, faced with white Ossining marble, in 1838 for William Paulding. In 1864-65 Davis returned to enlarge it for George Merritt, trading the original symmetry for a more picturesque, asymmetrical plan with a tower, a new dining wing and a porte cochere. Turrets, finials, buttresses, stone tracery and crenellations mark the exterior, and Davis designed the intricate interior woodwork. Merritt also laid out lawns, a grape arbor, gardens and a large glass greenhouse. Financier Jay Gould bought the estate in 1880 and rebuilt the greenhouse after it burned. Gould is known for his Erie Railroad battle with Cornelius Vanderbilt and his expansion of western railroads. The grounds also hold stables, cottages, a gatehouse, a bowling alley and a yacht dock. Lyndhurst is now a house-museum.
Significance in brief: The nomination calls it one of the finest examples of Gothic Revival architecture in America, and a prime example of Davis's "Hudson River Gothic." It was also the country estate of financier Jay Gould from 1880 to 1892. Gould is noted for his fight with Cornelius Vanderbilt over the Erie Railroad, his attempt to corner the gold market, and his expansion of the western railroads.
Machine-generated summary. This summary was generated by a language model from the official nomination document and has not been reviewed line by line by an editor. It may contain errors. Check the source document before relying on any detail. Source: nomination document (PDF) · National Archives catalog entry. NRHP reference 66000582, listed November 13, 1966. Summary generated October 2026 (model claude-sonnet-5-5, prompt v1.0-2026-10-29, confidence high).
Key facts
| Address | 635 S. Broadway, Tarrytown |
|---|---|
| County | Westchester County |
| Listed | November 13, 1966 |
| Reference number | 66000582 |
| Resource type | Building |
| Period of significance | 1838 built; 1864 enlarged; 1880-1892 Gould's occupancy |
| Architect / builder | Alexander Jackson Davis |
| Architectural style | Gothic Revival ("Hudson River Gothic") |
| Areas of significance | Commerce, Architecture |
| Level of significance | National |
| National Historic Landmark | Yes, designated November 13, 1966 |
| Status (as stated in the nomination) | Maintained as a house-museum by the National Trust for Historic Preservation, with the house and furnishings described as in excellent condition. Some outbuildings are being restored, and the swimming pool is not in use. |
| Acreage | 70 |
| Coordinates | 41.05401, -73.86550 (NPS GIS) |
What listing means for this property
National Register listing is honorary for a privately owned home: it does not by itself restrict what an owner may do with their own money, and it does not require public access. Restrictions come from local landmark or historic-district ordinances, which are separate (how they differ).
Owner-occupied houses are not eligible for the 20% federal rehabilitation tax credit, which applies to income-producing buildings, but many states offer credits for homeowners. Listing also opens the door to preservation easements and to buying a plaque. Start with what listing means for homeowners, renovating a listed house and selling one.
General information, not legal or tax advice. Rules change; confirm with your State Historic Preservation Office or a qualified adviser.
Sources and further reading
- National Park Service, National Register of Historic Places database (snapshot May 2026), reference 66000582.
- Nomination form (PDF, National Archives) — catalog entry
- Wikipedia article (used for cross-checking only; text not reproduced here)
- Wikidata Q1878804
- This listing as JSON
Last updated October 2026. Found an error? See the editorial policy for how to report it.