US Post Office-Newark
Also known as: Newark Post Office

Why it's listed
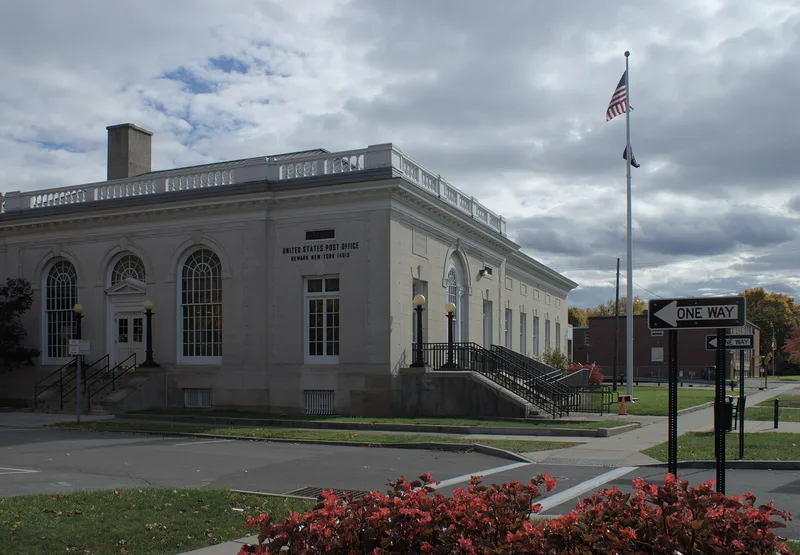
Facing the village square in Newark, Wayne County, this one-story post office was built in 1911-13 to a design from the office of Supervising Architect James Knox Taylor. The main block is five bays wide, with stucco scored to resemble coursed ashlar, a limestone-clad foundation, a balustraded parapet, and a slightly projecting central pavilion with quoins and tall round-arched openings. A larger flat-roofed rear wing was added in 1938-39 and matches the original in scale and finish. Inside, the L-shaped lobby keeps its terrazzo floor, oak paneling, molded plaster cornice and oak screenline with cast-iron grilles. The building was listed as a distinguished small Neoclassical federal building and as one of thirteen Taylor-designed post offices in the New York thematic group. Its stucco finish is unusual among his work in the state. Congress authorized it in 1908, even though Newark had only 6,227 residents in 1910. The building remains a visible symbol of the federal presence in the community.
Significance in brief: The nomination argues it is a distinguished small-scale example of early twentieth century Neoclassical federal architecture in New York State. It is one of thirteen post offices in the thematic group designed under Supervising Architect James Knox Taylor, and its stucco exterior is unique among his New York work. The lobby is remarkably intact, and the building keeps a very high degree of integrity.
Machine-generated summary. This summary was generated by a language model from the official nomination document and has not been reviewed line by line by an editor. It may contain errors. Check the source document before relying on any detail. Source: nomination document (PDF) · National Archives catalog entry. NRHP reference 88002366, listed May 11, 1989. Summary generated October 2026 (model claude-sonnet-5-5, prompt v1.0-2026-10-29, confidence high).
Key facts
| Address | Maple Ct. and S. Main St., Newark |
|---|---|
| County | Wayne County |
| Listed | May 11, 1989 |
| Reference number | 88002366 |
| Resource type | Building |
| Period of significance | 1911-13 |
| Architect / builder | James Knox Taylor, Supervising Architect |
| Architectural style | Neoclassical |
| Areas of significance | Politics/Government, Architecture |
| Level of significance | State |
| Status (as stated in the nomination) | Described as in good condition, altered, and extremely well maintained; the form lists it as occupied government use. |
| Acreage | 0.9 |
| Coordinates | 43.04383, -77.09499 (NPS GIS) |
What listing means for this property
For a publicly owned building or structure, listing mainly matters when federal funds, permits or licences are involved: projects then go through Section 106 review so effects on the property are considered. Listing also strengthens applications for preservation grants and, for leased income-producing uses, can enable the federal rehabilitation tax credit.
General information, not legal or tax advice. Rules change; confirm with your State Historic Preservation Office or a qualified adviser.
Sources and further reading
- National Park Service, National Register of Historic Places database (snapshot May 2026), reference 88002366.
- Nomination form (PDF, National Archives) — catalog entry
- Wikipedia article (used for cross-checking only; text not reproduced here)
- Wikidata Q7891007
- This listing as JSON
Last updated October 2026. Found an error? See the editorial policy for how to report it.