US Post Office-Lyons
Also known as: Lyons Post Office

Why it's listed
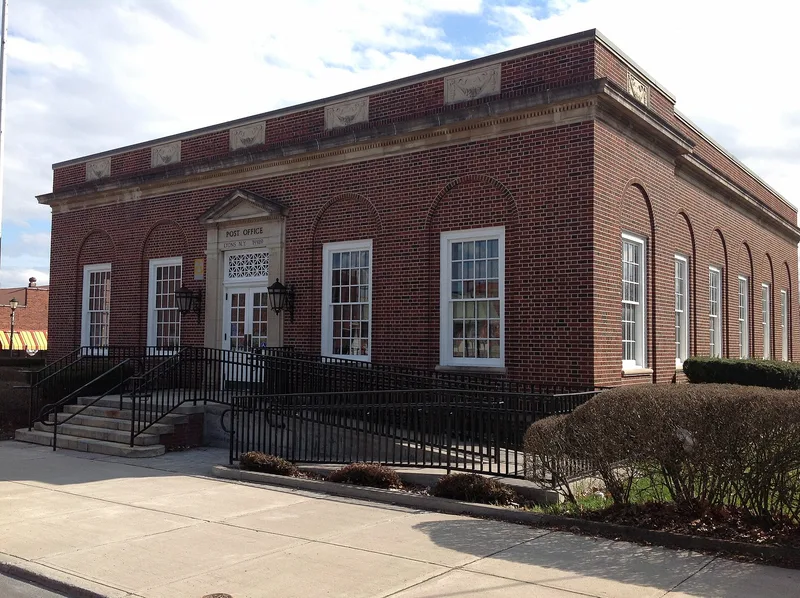
This brick post office at 1-5 Pearl Street sits beside the village park in Lyons, the seat of Wayne County, New York. Built in 1931-2, it has a symmetrical five-bay front, arched window openings with multi-paned sash, and a central entrance framed by fluted Doric pilasters and a triangular pediment. Carved garland panels decorate the parapet. Inside, the lobby has a marble wainscot, terrazzo floor and plaster cornice. The building was authorized in 1913 but not constructed until the Depression-era public works program of the early 1930s. It was built under Acting Supervising Architect James A. Wetmore, though the design was probably the work of Louis A. Simon. Samuel Plato served as contractor. It is listed as an intact example of the simplified Colonial Revival post offices that were standardized across New York State in the 1920s and 1930s, and closely resembles those in Hoosick Falls and Walden.
Significance in brief: It is an intact representative example of the small federal post offices built in New York State in the 1920s and 1930s, showing the Colonial Revival style and standardized design of the period. It was built as a Depression-era public works project under Acting Supervising Architect James A. Wetmore, and was probably designed by Louis A. Simon. Its pedimented stone entrance and carved garland panels distinguish it from similar post offices.
Machine-generated summary. This summary was generated by a language model from the official nomination document and has not been reviewed line by line by an editor. It may contain errors. Check the source document before relying on any detail. Source: nomination document (PDF) · National Archives catalog entry. NRHP reference 88002349, listed May 11, 1989. Summary generated October 2026 (model claude-sonnet-5-5, prompt v1.0-2026-10-29, confidence medium).
Key facts
| Address | 1--5 Pearl St., Lyons |
|---|---|
| County | Wayne County |
| Listed | May 11, 1989 |
| Reference number | 88002349 |
| Resource type | Building |
| Period of significance | 1931-2 |
| Architect / builder | James A. Wetmore, Acting Supervising Architect; Samuel Plato of Louisville, Kentucky, contractor; Frederick A. Burr, construction engineer |
| Architectural style | Colonial Revival |
| Areas of significance | Politics/Government, Architecture |
| Level of significance | State |
| Status (as stated in the nomination) | Well maintained and completely intact on the exterior; the lobby has been somewhat altered and extended into an L-shape, and some teller windows are no longer in use. It is occupied and in government use as a post office. |
| Acreage | 0.9 |
| Within district | Lyons Downtown Historic District |
| Coordinates | 43.06284, -76.99321 (NPS GIS) |
What listing means for this property
For a publicly owned building or structure, listing mainly matters when federal funds, permits or licences are involved: projects then go through Section 106 review so effects on the property are considered. Listing also strengthens applications for preservation grants and, for leased income-producing uses, can enable the federal rehabilitation tax credit.
General information, not legal or tax advice. Rules change; confirm with your State Historic Preservation Office or a qualified adviser.
Sources and further reading
- National Park Service, National Register of Historic Places database (snapshot May 2026), reference 88002349.
- Nomination form (PDF, National Archives) — catalog entry
- Wikipedia article (used for cross-checking only; text not reproduced here)
- Wikidata Q7890997
- This listing as JSON
Last updated October 2026. Found an error? See the editorial policy for how to report it.