Towar-Ennis Farmhouse and Barn Complex

Why it's listed
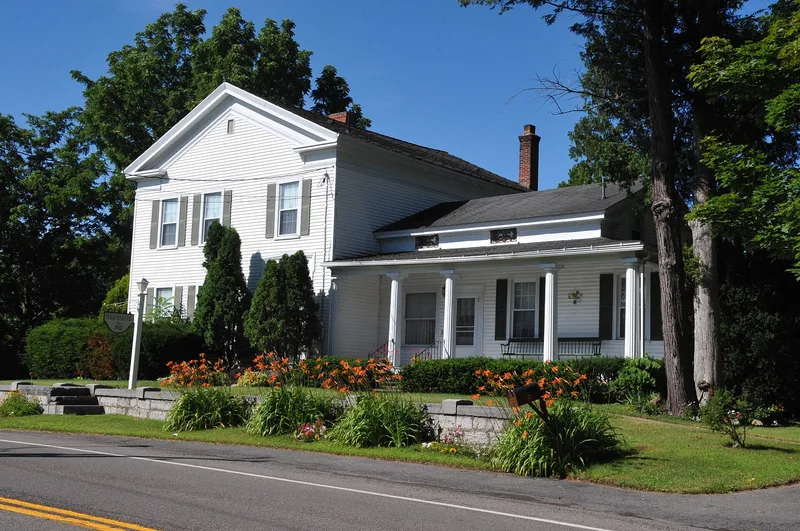
This farmstead in the hamlet of Alloway, south of Lyons in Wayne County, New York, preserves nine farm-related buildings, structures and objects on a four-acre remnant of a former 250-acre farm. The core is a two-story Greek Revival farmhouse built in 1832 by Henry Towar, the founder of Alloway, and enlarged in 1852 with a one-and-one-half-story side wing by Robert Ennis. Behind it sit a main barn, a gambrel-roofed dairy barn with a silo, a carriage house, a corncrib, a smokehouse, a stone retaining wall and a hitching post. The house shows a vernacular interpretation of the style, with a Doric-columned entrance, cornice returns and eyebrow windows with iron grilles. The outbuildings were arranged to ease the movement and storage of crops, feed and animals. Because almost every historic element survives, the complex is a clear example of Finger Lakes farmstead design from about 1832 to 1900. It was listed for its architectural value.
Significance in brief: The complex is significant under Criterion C as a remarkably intact group of nineteenth-century rural farm architecture typical of the Finger Lakes Region. The vernacular Greek Revival farmhouse and its barns, carriage house, corncrib and smokehouse were built and sited to make farm work efficient. Nearly all historic elements survive.
Machine-generated summary. This summary was generated by a language model from the official nomination document and has not been reviewed line by line by an editor. It may contain errors. Check the source document before relying on any detail. Source: nomination document (PDF) · National Archives catalog entry. NRHP reference 09000967, listed October 16, 2009. Summary generated October 2026 (model claude-sonnet-5-5, prompt v1.0-2026-10-29, confidence high).
Key facts
| Address | 265 NY 14, Lyons |
|---|---|
| County | Wayne County |
| Listed | October 16, 2009 |
| Reference number | 09000967 |
| Resource type | Building |
| Period of significance | 1832 - ca. 1900 |
| Architectural style | Mid-19th Century: Greek Revival |
| Criteria |
|
| Areas of significance | Architecture |
| Level of significance | Local |
| Status (as stated in the nomination) | Farmhouse and agricultural outbuildings remain in use; the property was restored by later owners after being run-down in 1975. Historic wood trim and siding are covered by modern materials. |
| Acreage | 4 |
| Coordinates | 43.02381, -76.98806 (NPS GIS) |
What listing means for this property
National Register listing is honorary: it recognises significance and does not restrict what a private owner may do without federal money or permits. It unlocks the 20% federal rehabilitation tax credit for income-producing buildings, state credits in many states, and Section 106 review when federal agencies are involved. See what listing means in practice.
General information, not legal or tax advice. Rules change; confirm with your State Historic Preservation Office or a qualified adviser.
Sources and further reading
- National Park Service, National Register of Historic Places database (snapshot May 2026), reference 09000967.
- Nomination form (PDF, National Archives) — catalog entry
- Wikipedia article (used for cross-checking only; text not reproduced here)
- Wikidata Q7829557
- This listing as JSON
Last updated October 2026. Found an error? See the editorial policy for how to report it.