Preston-Gaylord Cobblestone Farmhouse

Why it's listed
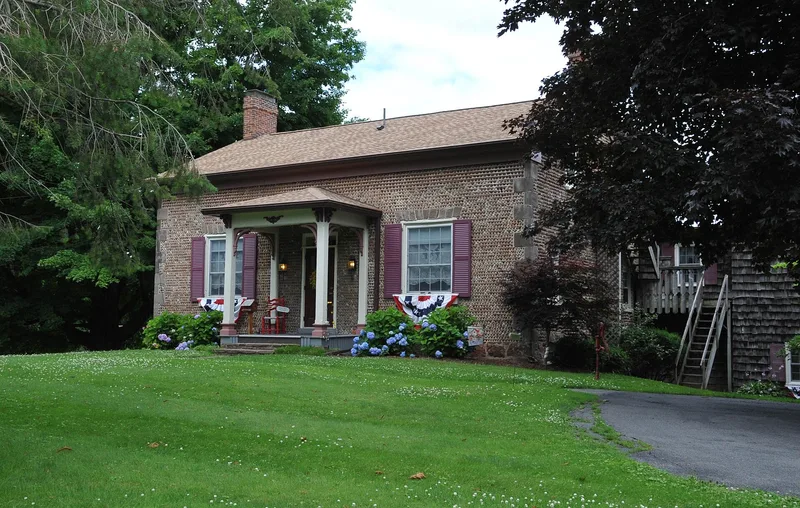
Along Lake Road in Sodus, a cobblestone farmhouse and carriage house sit near Maxwell Creek, a short distance from Lake Ontario. William Swales built both around 1845-46 as a wedding present for his daughter Elizabeth and her husband, John Preston. The L-shaped house has walls of small, variously colored field cobbles laid in neat rows, with limestone quoins at the corners and flat-arched limestone lintels over the openings. The front elevation uses the smallest and most regular stones, while the side and rear walls are rougher. Inside, a center hall, parlors, and several original fireplaces survive. The two-story carriage house is a rarer find, since only about two dozen cobblestone barns are believed to have been built in New York State. The Prestons farmed fruit and ran a gristmill nearby, and their Gaylord descendants lived on the property until about 1973. It was listed for its architecture and its representative use of the cobblestone method of construction.
Significance in brief: The nomination argues it is a substantially intact, representative example of the cobblestone method of construction, with field cobbles in horizontal rows, limestone quoins, and stone sills and lintels. The ca. 1845-46 cobblestone carriage house is a rare surviving agricultural outbuilding, as only about two dozen cobblestone barns are believed to have been built in New York State.
Machine-generated summary. This summary was generated by a language model from the official nomination document and has not been reviewed line by line by an editor. It may contain errors. Check the source document before relying on any detail. Source: nomination document (PDF) · National Archives catalog entry. NRHP reference 09001088, listed December 11, 2009. Summary generated October 2026 (model claude-sonnet-5-5, prompt v1.0-2026-10-29, confidence high).
Key facts
| Address | 7563 Lake Rd., Sodus |
|---|---|
| County | Wayne County |
| Listed | December 11, 2009 |
| Reference number | 09001088 |
| Resource type | Building |
| Period of significance | ca. 1845-46 to ca. 1880 |
| Architect / builder | William Swales [Swails] built the farmhouse and carriage house (the form lists the architect/builder as unknown) |
| Architectural style | Mid-19th Century: vernacular (cobblestone construction) |
| Criteria |
|
| Areas of significance | Architecture |
| Level of significance | Local |
| Status (as stated in the nomination) | Still used as a single-dwelling residence; the farmhouse retains its original room layout, cobblestone walls and stone details, though windows and the original door have been replaced. |
| Acreage | 5.4 |
| Coordinates | 43.26815, -77.02419 (NPS GIS) |
What listing means for this property
National Register listing is honorary: it recognises significance and does not restrict what a private owner may do without federal money or permits. It unlocks the 20% federal rehabilitation tax credit for income-producing buildings, state credits in many states, and Section 106 review when federal agencies are involved. See what listing means in practice.
General information, not legal or tax advice. Rules change; confirm with your State Historic Preservation Office or a qualified adviser.
Sources and further reading
- National Park Service, National Register of Historic Places database (snapshot May 2026), reference 09001088.
- Nomination form (PDF, National Archives) — catalog entry
- Wikipedia article (used for cross-checking only; text not reproduced here)
- Wikidata Q7241818
- This listing as JSON
Last updated October 2026. Found an error? See the editorial policy for how to report it.