Potter, Judge Joseph, House
Also known as: Skene Manor

Why it's listed
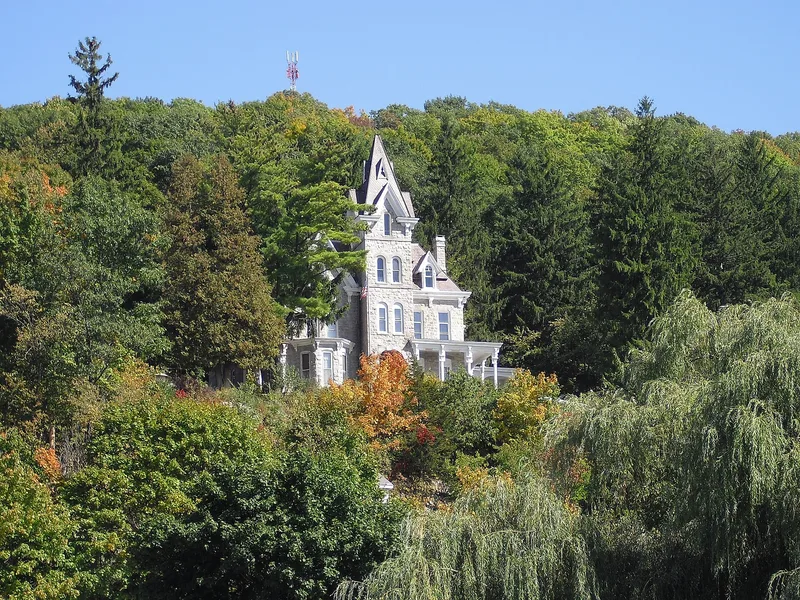
Skene Manor is a Victorian mansion of local grey sandstone, quarried on its own site and set halfway up a steep hillside above the village of Whitehall, New York. Built in the 1870s for Judge Joseph Potter, a prominent lawyer who rose to the state Supreme Court, it was designed by local architect Almon Chandler Hopson. The house is roughly square, with two towers, three bracketed porches, a slate mansard roof with iron cresting, and tall arched windows. Walls are solid masonry, and the interior features marble mantels, several woods, stained glass and gas lamps. Its fortress-like look and mountainside setting made it notable, and it quickly became the social center of Whitehall. After Potter's death in 1902 it passed through several owners, was abandoned for a time, and was bought in 1946 and opened as a restaurant. Few changes were needed for that use, apart from a rear kitchen added in 1961.
Significance in brief: The nomination argues the mansion is noteworthy for its unusual siting on a steep mountainside and its fortress-like architecture, which compares favorably with the finest homes of its day. It was designed by local architect Almon Chandler Hopson and built for Judge Joseph Potter, a prominent New York lawyer and jurist. It became the social center of Whitehall.
Machine-generated summary. This summary was generated by a language model from the official nomination document and has not been reviewed line by line by an editor. It may contain errors. Check the source document before relying on any detail. Source: nomination document (PDF) · National Archives catalog entry. NRHP reference 74001316, listed May 2, 1974. Summary generated October 2026 (model claude-sonnet-5-5, prompt v1.0-2026-10-29, confidence medium).
Key facts
| Address | Mountain Ter., Whitehall |
|---|---|
| County | Washington County |
| Listed | May 2, 1974 |
| Reference number | 74001316 |
| Resource type | Building |
| Period of significance | 19th Century (specific date 1814 given) |
| Architect / builder | Almon Chandler Hopson, architect; Italian stone masons and slater Richard Lewis |
| Architectural style | Victorian, described as "Gothic" |
| Areas of significance | Politics/Government, Architecture |
| Level of significance | Local |
| Status (as stated in the nomination) | Described as in excellent condition and unaltered, with a restaurant use; a restaurant kitchen was added in 1961. |
| Acreage | 6 |
| Coordinates | 43.55589, -73.39902 (NPS GIS) |
What listing means for this property
National Register listing is honorary for a privately owned home: it does not by itself restrict what an owner may do with their own money, and it does not require public access. Restrictions come from local landmark or historic-district ordinances, which are separate (how they differ).
Owner-occupied houses are not eligible for the 20% federal rehabilitation tax credit, which applies to income-producing buildings, but many states offer credits for homeowners. Listing also opens the door to preservation easements and to buying a plaque. Start with what listing means for homeowners, renovating a listed house and selling one.
General information, not legal or tax advice. Rules change; confirm with your State Historic Preservation Office or a qualified adviser.
Sources and further reading
- National Park Service, National Register of Historic Places database (snapshot May 2026), reference 74001316.
- Nomination form (PDF, National Archives) — catalog entry
- Wikipedia article (used for cross-checking only; text not reproduced here)
- Wikidata Q7534565
- This listing as JSON
Last updated October 2026. Found an error? See the editorial policy for how to report it.