Main Street Historic District

Why it's listed
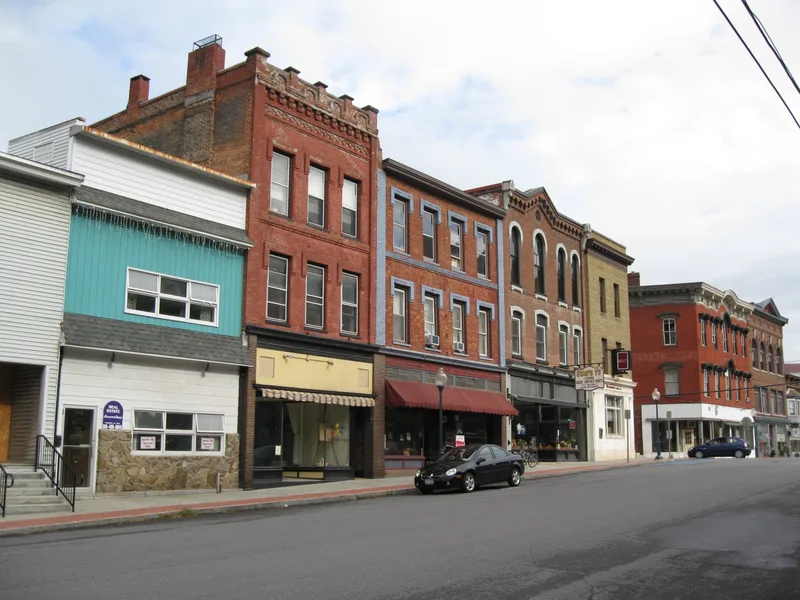
Three blocks of two- and three-story commercial buildings line Main Street in Whitehall, facing the Champlain Canal, with wooded hills rising behind them. The district includes about forty structures, most built of brick from two local brickyards, along with several buildings on Williams Street. Their details include mansard and flat roofs, arched tracery windows, decorative metal lintels, corbelled brick cornices and Italianate brackets. The street has served as a traffic route and business center since the lake-boat era, through the canal period that began in 1817 and the arrival of the railroad in 1846. A fire in 1864 destroyed much of the early commercial area, including mills, a foundry and a sash and door factory. Local architect Almon Chandler Hopson, who came from Vermont about 1862, rebuilt most of the buildings between 1865 and 1900, giving the street its unified appearance. Though shop fronts have been modernized, the district keeps the look of a nineteenth century canal town.
Significance in brief: The district is significant for its architecture and its role in commerce. A disastrous 1864 fire destroyed many early structures, and local architect Almon Chandler Hopson rebuilt most of the Main Street buildings between 1865 and 1900, giving the street a harmonious late nineteenth century character. Main Street has remained the center of business activity in northern Washington County.
Machine-generated summary. This summary was generated by a language model from the official nomination document and has not been reviewed line by line by an editor. It may contain errors. Check the source document before relying on any detail. Source: nomination document (PDF) · National Archives catalog entry. NRHP reference 75001236, listed April 24, 1975. Summary generated October 2026 (model claude-sonnet-5-5, prompt v1.0-2026-10-29, confidence medium).
Key facts
| Address | Both sides of Williams St. and both sides of Main St. Bridge to below Saunders St. Bridge, Whitehall |
|---|---|
| County | Washington County |
| Listed | April 24, 1975 |
| Reference number | 75001236 |
| Resource type | District |
| Period of significance | 19th Century (rebuilding 1865-1900) |
| Architect / builder | Almon Chandler Hopson |
| Architectural style | Late nineteenth century commercial architecture with Italianate brackets, mansard roofs, arched tracery windows, decorative metal lintels and corbelled brick cornices |
| Areas of significance | Commerce, Architecture |
| Level of significance | Local |
| Status (as stated in the nomination) | Condition marked good; occupied. Some interiors converted to apartments or offices, and most first-floor shop fronts altered with modern display windows and signs, though the overall nineteenth century canal-town character remains. |
| Acreage | 11 |
| Coordinates | 43.55624, -73.40154 (NPS GIS) |
What listing means for this property
This is a historic district. Buildings within its boundary are either contributing (they add to the district's significance) or non-contributing. Owners of contributing income-producing buildings can claim the 20% federal rehabilitation tax credit; homeowners should look at state credits. National Register districts impose no design review by themselves; a local historic district ordinance, if one exists, does (the difference explained).
General information, not legal or tax advice. Rules change; confirm with your State Historic Preservation Office or a qualified adviser.
Sources and further reading
- National Park Service, National Register of Historic Places database (snapshot May 2026), reference 75001236.
- Nomination form (PDF, National Archives) — catalog entry
- Wikipedia article (used for cross-checking only; text not reproduced here)
- Wikidata Q6736157
- This listing as JSON
Last updated October 2026. Found an error? See the editorial policy for how to report it.