Fort Miller Reformed Church Complex

Why it's listed
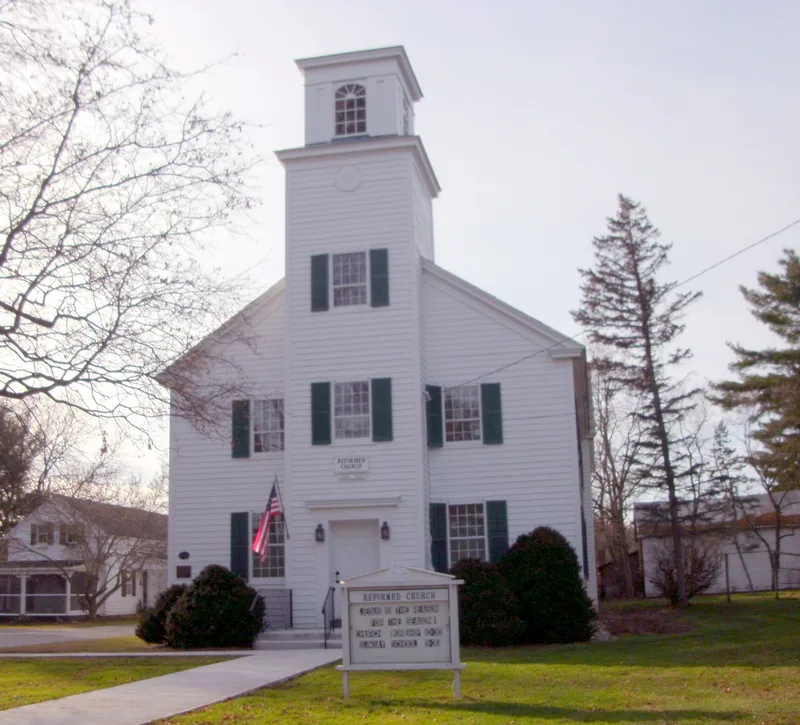
Fort Miller Reformed Church Complex occupies about 1.1 acres beside the Hudson River in the hamlet of Fort Miller, Washington County, New York. Its centerpiece is a two-story clapboard church built in 1816 by local craftsman Shepperd Norcross, with a cut stone foundation, a gable front and a projecting bell tower. Inside are a raised pulpit, a three-quarter balcony and hand-hewn plank fascias with carved beadwork. Later additions include a carriage and horse shed from about 1818-1822, a 1896 rear wing with a stage, two modest houses from about 1845 used as parsonage and custodian housing, and a late 19th-century barn converted to a town hall and voting place. The church was first open to any Protestant group, then became a Reformed Dutch congregation in 1822. It stayed inactive from 1853 to 1867 after a dispute over a Hudson River dam divided the community. The complex is recognized for its architecture and its role in local social life, including plays, Grange events and elections.
Significance in brief: The complex is argued to be a rare, highly intact example of a 19th-century church complex, with a Federal period church that retains exceptional architectural integrity. It is also significant for its settlement-period associations and for its role in shaping the social life of the Fort Miller community, including hosting community events and serving as the local voting place.
Machine-generated summary. This summary was generated by a language model from the official nomination document and has not been reviewed line by line by an editor. It may contain errors. Check the source document before relying on any detail. Source: nomination document (PDF) · National Archives catalog entry. NRHP reference 96001431, listed December 6, 1996. Summary generated October 2026 (model claude-sonnet-5-5, prompt v1.0-2026-10-29, confidence high).
Key facts
| Address | Fort Miller Rd., W of US 4 and S of Galusha Island, Fort Edward |
|---|---|
| County | Washington County |
| Listed | December 6, 1996 |
| Reference number | 96001431 |
| Resource type | Building |
| Period of significance | 1816 - 1946 |
| Architect / builder | Architect: unknown; Builder: Shepperd Norcross |
| Architectural style | Early Republic/Federal |
| Criteria |
|
| Areas of significance | Architecture, Exploration/Settlement, Social History, Politics/Government |
| Level of significance | Local |
| Status (as stated in the nomination) | The church remains in religious use. The former town hall building was used until 1995 and is to be reused for church purposes. |
| Acreage | 1.1 |
| Coordinates | 43.16379, -73.58157 (NPS GIS) |
What listing means for this property
Religious properties are listed for their architectural or historical significance, not their religious use. Listing is honorary and does not restrict the congregation's use of the building. The federal rehabilitation credit is generally unavailable unless part of the building is income-producing; some state programmes and preservation grants do cover religious buildings. Federal funding or permits trigger Section 106 review.
General information, not legal or tax advice. Rules change; confirm with your State Historic Preservation Office or a qualified adviser.
Sources and further reading
- National Park Service, National Register of Historic Places database (snapshot May 2026), reference 96001431.
- Nomination form (PDF, National Archives) — catalog entry
- Wikipedia article (used for cross-checking only; text not reproduced here)
- Wikidata Q5471685
- This listing as JSON
Last updated October 2026. Found an error? See the editorial policy for how to report it.