Chestertown Historic District (Additional Documentation)

Why it's listed
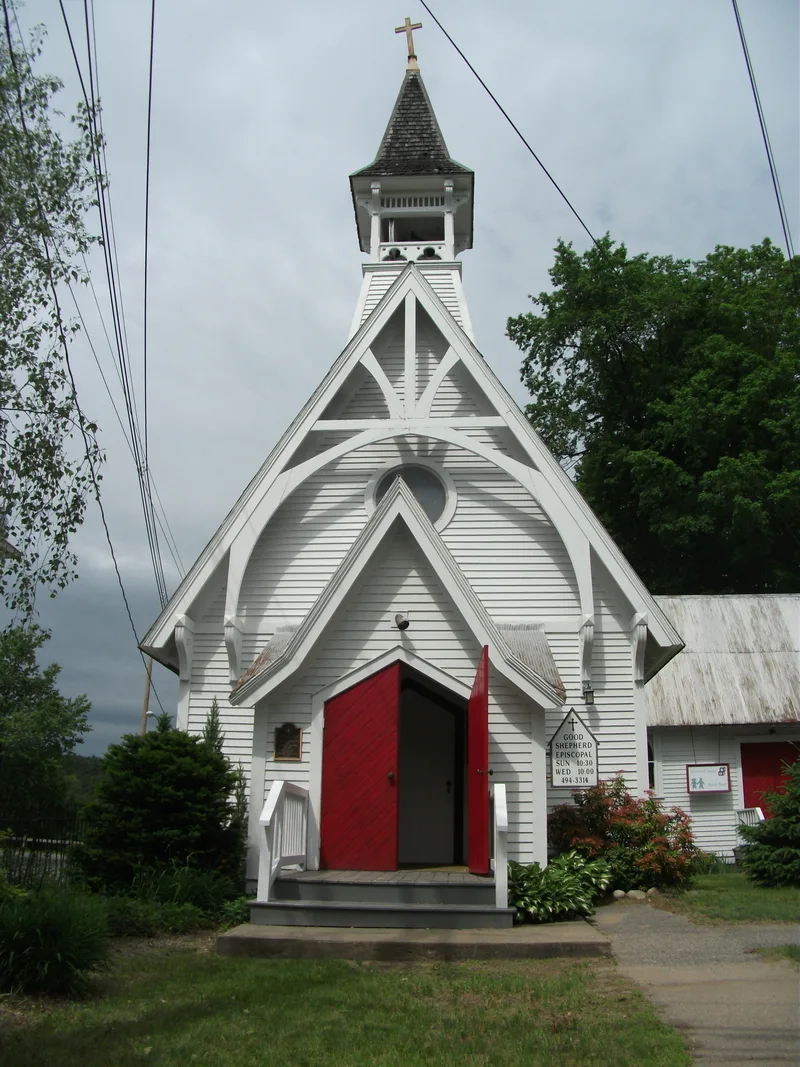
Chestertown's historic district is a compact group of three buildings facing U.S. Route 9 in the center of the village, in northern Warren County. The Fowler Homestead is a rambling wood farmhouse built in stages, with a small section reputed to be the oldest and a prominent Greek Revival portion probably added in the 1840s by Charles Fowler. Barns, sheds, a family cemetery and a 1913 centennial monument are also within the boundaries. Beside it stands the Church of the Good Shepherd, a small wood mission church built in 1883 at a cost of $2,500 by the Albany Episcopal Diocese, with a steep roof, bell tower and stick style gable decoration. The third building, now the Chester Town Hall and a museum, was constructed in 1913 as a high school and later served as a factory and antique shop. Together they show how plain wood detailing gave the village a consistent character across several periods.
Significance in brief: The three buildings are the village's only architecturally significant structures and come from different periods and serve different functions. The Fowler farmhouse is a well-preserved Greek Revival example with a portion possibly dating to the 18th century. The church reflects late 19th century Episcopal missionary work in the Adirondacks, and the former high school shows a plain vernacular school design. The nomination rates the significance as local.
Machine-generated summary. This summary was generated by a language model from the official nomination document and has not been reviewed line by line by an editor. It may contain errors. Check the source document before relying on any detail. Source: nomination document (PDF) · National Archives catalog entry. NRHP reference 77000984, listed August 22, 1977. Summary generated October 2026 (model claude-sonnet-5-5, prompt v1.0-2026-10-29, confidence medium).
Key facts
| Address | Canada Dr. (U.S. 9), Chestertown |
|---|---|
| County | Warren County |
| Listed | August 22, 1977 |
| Reference number | 77000984 |
| Resource type | District |
| Architectural style | Greek Revival farmhouse; rural vernacular parish church revival (Stick style detail); vernacular school building |
| Areas of significance | Exploration/Settlement, Architecture, Religion, Entertainment/Recreation, Community Planning and Development |
| Level of significance | Local |
| Status (as stated in the nomination) | Present uses include a private residence, a church, and a town hall with a museum on the second floor. Condition is listed as good and unaltered, on its original site. |
| Acreage | 2.5 |
| Coordinates | 43.65189, -73.80109 (NPS GIS) |
What listing means for this property
This is a historic district. Buildings within its boundary are either contributing (they add to the district's significance) or non-contributing. Owners of contributing income-producing buildings can claim the 20% federal rehabilitation tax credit; homeowners should look at state credits. National Register districts impose no design review by themselves; a local historic district ordinance, if one exists, does (the difference explained).
General information, not legal or tax advice. Rules change; confirm with your State Historic Preservation Office or a qualified adviser.
Sources and further reading
- National Park Service, National Register of Historic Places database (snapshot May 2026), reference 77000984.
- Nomination form (PDF, National Archives) — catalog entry
- Wikipedia article (used for cross-checking only; text not reproduced here)
- Wikidata Q5093871
- This listing as JSON
Last updated October 2026. Found an error? See the editorial policy for how to report it.