Yelverton, Anthony, House

Why it's listed
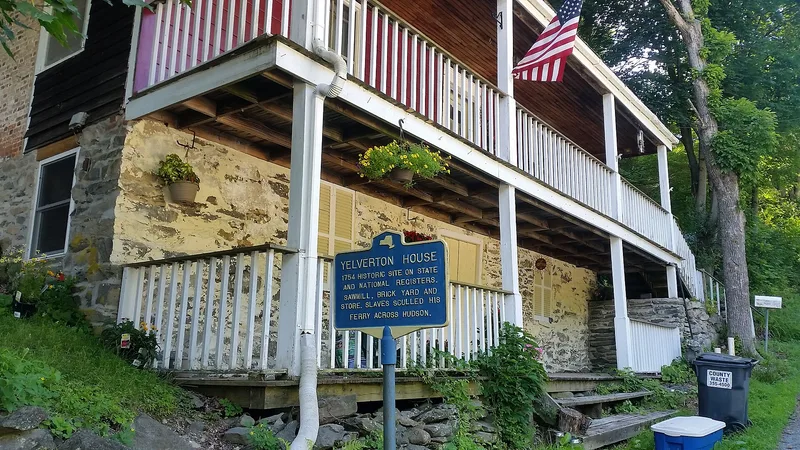
Built around 1754 by Anthony Yelverton, this small frame house sits on a hillside above Highland Landing, where Mill Creek meets the Hudson River opposite Poughkeepsie. It is the oldest surviving documented frame building in Ulster County. Yelverton ran a river landing, a saw mill and later a grist mill, and is recorded selling rum at the river in April 1754, the earliest reference to the house. Local tradition says the house served at once as tavern, storehouse and residence, with a decorated basement room and separate living quarters above. The symmetrical three-bay plan, chamfered porch posts and hand-finished basement beams reflect eighteenth-century craft. Federal-period woodwork, a Victorian porch and a rear shed addition record later changes. Asphalt siding and a modern dormer hide some original fabric. The surrounding landing declined after the railroad, an 1882 fire and the 1932 Mid-Hudson Bridge, leaving this house as the only eighteenth-century survivor of the community.
Significance in brief: The house is described as the oldest surviving documented frame structure in Ulster County and an example of eighteenth-century vernacular architecture. Its Federal and Victorian alterations show how a vernacular house evolved over time. It is also the only surviving eighteenth-century remnant of Yelverton's Landing, an important Hudson River ferry landing.
Machine-generated summary. This summary was generated by a language model from the official nomination document and has not been reviewed line by line by an editor. It may contain errors. Check the source document before relying on any detail. Source: nomination document (PDF) · National Archives catalog entry. NRHP reference 83001823, listed September 22, 1983. Summary generated October 2026 (model claude-sonnet-5-5, prompt v1.0-2026-10-29, confidence medium).
Key facts
| Address | 39 Maple Ave., Highland |
|---|---|
| County | Ulster County |
| Listed | September 22, 1983 |
| Reference number | 83001823 |
| Resource type | Building |
| Period of significance | c.1754 |
| Architect / builder | Anthony Yelverton |
| Architectural style | Eighteenth-century vernacular, with Federal and Victorian alterations |
| Areas of significance | Exploration/Settlement, Architecture |
| Level of significance | Local |
| Status (as stated in the nomination) | Listed as unoccupied and in fair condition; asphalt siding, a corrugated metal roof and a modern dormer obscure original fabric. A 1982 county letter says it needs a great deal of restoration. |
| Acreage | 0.9 |
| Coordinates | 41.71697, -73.95110 (NPS GIS) |
What listing means for this property
National Register listing is honorary for a privately owned home: it does not by itself restrict what an owner may do with their own money, and it does not require public access. Restrictions come from local landmark or historic-district ordinances, which are separate (how they differ).
Owner-occupied houses are not eligible for the 20% federal rehabilitation tax credit, which applies to income-producing buildings, but many states offer credits for homeowners. Listing also opens the door to preservation easements and to buying a plaque. Start with what listing means for homeowners, renovating a listed house and selling one.
Noted as vacant in the nomination. Nomination documents can be decades old; current status may differ. If you are considering buying an empty listed property, read the due-diligence checklist.
General information, not legal or tax advice. Rules change; confirm with your State Historic Preservation Office or a qualified adviser.
Sources and further reading
- National Park Service, National Register of Historic Places database (snapshot May 2026), reference 83001823.
- Nomination form (PDF, National Archives) — catalog entry
- Wikipedia article (used for cross-checking only; text not reproduced here)
- Wikidata Q4773749
- This listing as JSON
Last updated October 2026. Found an error? See the editorial policy for how to report it.