Wynkoop, Cornelius, Stone House
Also known as: See Also:Main Street Historic District

Why it's listed
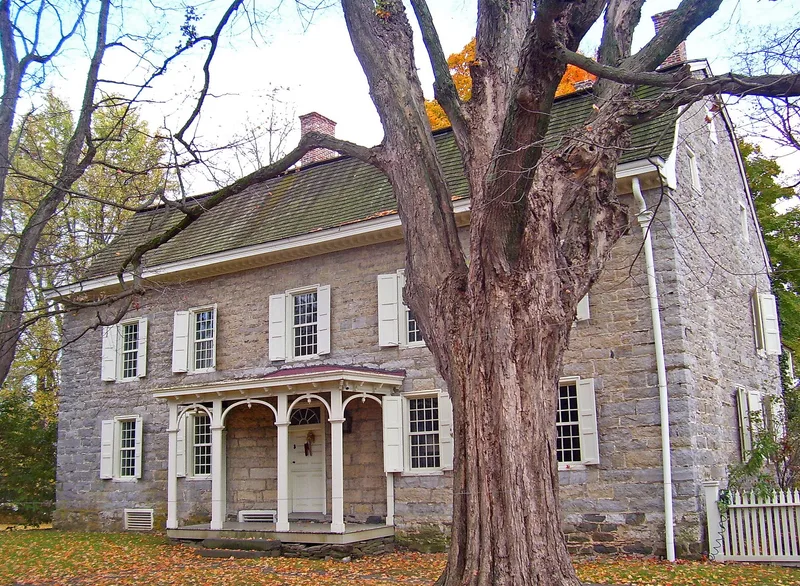
Built in 1767 for merchant Cornelius Wynkoop, this stone house sits on a narrow ridge along Main Street in Stone Ridge, a hamlet of Marbletown in Ulster County. The main block is two full stories with a high attic under a gambrel roof, built of local gray limestone, with a cut-stone five-bay front, a modillioned cornice and a center-hall plan. A kitchen ell extends to the rear, and a wagon shed of about the same date remains on the thirteen-acre property, along with a row of six black locusts planted in the house's early years. The house is regarded as one of only two large gambrel-roofed stone houses in New York designed in that form from the outset, blending Georgian symmetry with Dutch proportions and construction. Inside, wide pine floors, whitewashed walls, paneled chimney breasts and eighteenth-century Delft tiles survive. George Washington dined and lodged here in 1782, and the Wynkoop and Lounsbery families, prominent in the region, owned it through the early nineteenth century.
Significance in brief: The nomination argues the house is one of only two large gambrel-roofed stone houses in New York State designed in that form from the start, combining Georgian symmetry and a center-hall plan with conservative Dutch building traditions. It retains outstanding integrity. It is also tied to the Wynkoop and Lounsbery families, and George Washington dined and lodged there in November 1782.
Machine-generated summary. This summary was generated by a language model from the official nomination document and has not been reviewed line by line by an editor. It may contain errors. Check the source document before relying on any detail. Source: nomination document (PDF) · National Archives catalog entry. NRHP reference 96000138, listed February 23, 1996. Summary generated October 2026 (model claude-sonnet-5-5, prompt v1.0-2026-10-29, confidence medium).
Key facts
| Address | US 209, Marbletown |
|---|---|
| County | Ulster County |
| Listed | February 23, 1996 |
| Reference number | 96000138 |
| Resource type | Building |
| Period of significance | ca.1767-ca.1850 |
| Architectural style | Colonial/Georgian (Dutch Colonial gambrel-roofed stone house) |
| Criteria |
|
| Areas of significance | Architecture, Military, Politics/Government, Community Planning and Development |
| Level of significance | State |
| Status (as stated in the nomination) | Historic and current use is single dwelling with a secondary structure (wagon shed); the house retains much original fabric, with a restored wagon shed. |
| Acreage | 13 |
| Within district | Main Street Historic District |
| Coordinates | 41.84746, -74.14286 (NPS GIS) |
What listing means for this property
National Register listing is honorary for a privately owned home: it does not by itself restrict what an owner may do with their own money, and it does not require public access. Restrictions come from local landmark or historic-district ordinances, which are separate (how they differ).
Owner-occupied houses are not eligible for the 20% federal rehabilitation tax credit, which applies to income-producing buildings, but many states offer credits for homeowners. Listing also opens the door to preservation easements and to buying a plaque. Start with what listing means for homeowners, renovating a listed house and selling one.
General information, not legal or tax advice. Rules change; confirm with your State Historic Preservation Office or a qualified adviser.
Sources and further reading
- National Park Service, National Register of Historic Places database (snapshot May 2026), reference 96000138.
- Nomination form (PDF, National Archives) — catalog entry
- Wikipedia article (used for cross-checking only; text not reproduced here)
- Wikidata Q5171478
- This listing as JSON
Last updated October 2026. Found an error? See the editorial policy for how to report it.