Van Steenburgh, Tobias, House

Why it's listed
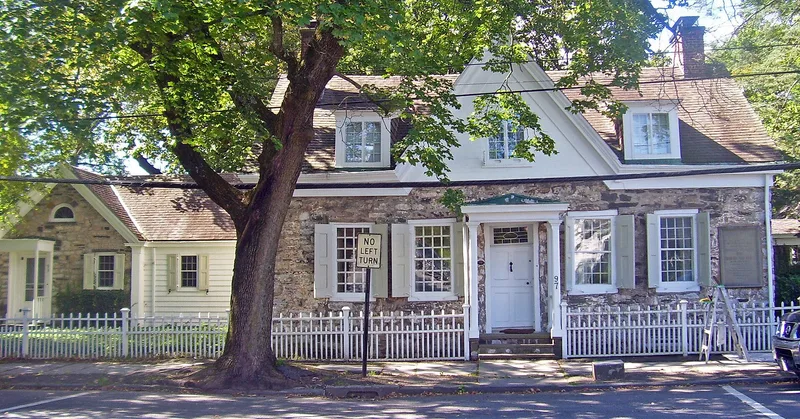
Built about 1700 or earlier, this one-and-one-half-story rubble limestone house on Wall Street in Kingston is a rare survivor of early eighteenth century stone construction in the city. It has a full basement, a five-bay front with a central entrance, twelve-over-twelve windows and a steep gable roof. The roof form, dormers and corbeled chimneys appear to date from the mid-nineteenth century. A ca. 1930 wood-frame addition by Woodstock architect Albert Graiser covers the rear and was designed to respect the old stone core. Inside, a center hall plan, beamed ceilings, Georgian moldings and a Federal mantel survive. During the Revolution the building was the tavern and homestead of Tobias Van Steenburgh Jr. It is traditionally said to have escaped when British troops burned Kingston on October 16, 1777, and a tablet on the front wall records this. The house reflects the evolution of Hudson Valley Dutch stone dwellings.
Significance in brief: The nomination argues the house is a rare surviving example of early eighteenth century stone architecture in Kingston and a significant example of Hudson Valley stone building. Its Georgian-era core and mid-nineteenth century alterations show the regional evolution of the earliest house type. It is also tied to the British burning of Kingston in 1777, when it reportedly escaped damage.
Machine-generated summary. This summary was generated by a language model from the official nomination document and has not been reviewed line by line by an editor. It may contain errors. Check the source document before relying on any detail. Source: nomination document (PDF) · National Archives catalog entry. NRHP reference 99001493, listed December 9, 1999. Summary generated October 2026 (model claude-sonnet-5-5, prompt v1.0-2026-10-29, confidence high).
Key facts
| Address | 93 Wall St., Kingston |
|---|---|
| County | Ulster County |
| Listed | December 9, 1999 |
| Reference number | 99001493 |
| Resource type | Building |
| Period of significance | ca.1700-ca.1800 |
| Architectural style | Colonial/Dutch Colonial |
| Criteria |
|
| Areas of significance | Architecture |
| Level of significance | Local |
| Status (as stated in the nomination) | Used as a single dwelling; the original stone house is described as virtually intact despite the ca. 1930 rear extension. |
| Acreage | 0.9 |
| Coordinates | 41.92708, -74.01589 (NPS GIS) |
What listing means for this property
National Register listing is honorary for a privately owned home: it does not by itself restrict what an owner may do with their own money, and it does not require public access. Restrictions come from local landmark or historic-district ordinances, which are separate (how they differ).
Owner-occupied houses are not eligible for the 20% federal rehabilitation tax credit, which applies to income-producing buildings, but many states offer credits for homeowners. Listing also opens the door to preservation easements and to buying a plaque. Start with what listing means for homeowners, renovating a listed house and selling one.
General information, not legal or tax advice. Rules change; confirm with your State Historic Preservation Office or a qualified adviser.
Sources and further reading
- National Park Service, National Register of Historic Places database (snapshot May 2026), reference 99001493.
- Nomination form (PDF, National Archives) — catalog entry
- Wikipedia article (used for cross-checking only; text not reproduced here)
- Wikidata Q7811670
- This listing as JSON
Last updated October 2026. Found an error? See the editorial policy for how to report it.