Ten Broeck, Benjamin, House
Also known as: Felten-Ten Broeck-Chmura House

Why it's listed
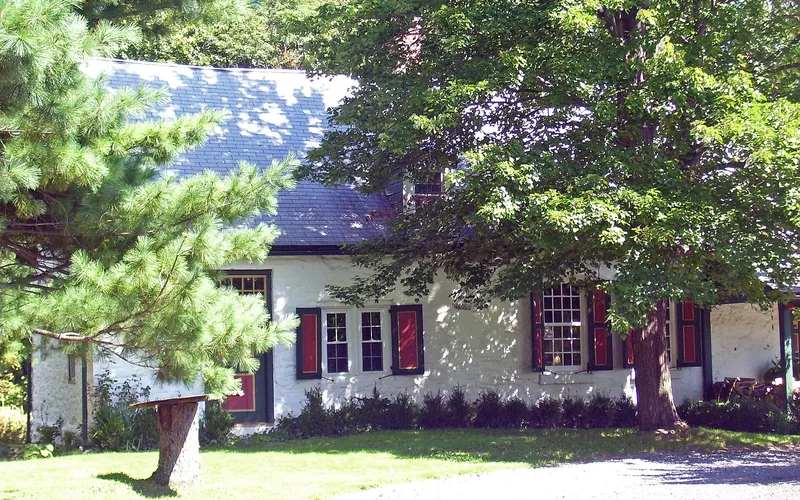
This limestone farmhouse on Flatbush Road in the Town of Ulster, near Kingston, was built in three one-room, story-and-a-half sections in about 1751, 1765 and 1770. Benjamin Ten Broeck I had it built as a tenant house for the Felten family, who may have been of Palatine German descent. Its walls are local limestone rubble set in clay or mud mortar and lime-washed, with hewn beams, rafter pairs with collar ties and clapboarded gable tops. The sections were added in a line, a common method for Dutch farmhouses of the region. Heating evidence includes jambless hearths later replaced with jambed fireplaces, and a probable five-plate stove in the west room, a Germanic arrangement. The main Ten Broeck house nearby was damaged by British gunboats in 1777 and razed in 1904, leaving this tenant house as the last building of the family farmstead. Some historic fabric has been lost to alterations and theft, but the house remains a readable example of pre-Revolutionary building traditions.
Significance in brief: The nomination argues the house is a distinctive example of Colonial-era Dutch vernacular building in the mid-Hudson Valley, shown in its construction, linear expansion, plan and heating. It also appears to reflect a Germanic stove-room arrangement linked to Palatine tenants. It is the last surviving building of the Ten Broeck family farmstead, whose main house was razed in 1904.
Machine-generated summary. This summary was generated by a language model from the official nomination document and has not been reviewed line by line by an editor. It may contain errors. Check the source document before relying on any detail. Source: nomination document (PDF) · National Archives catalog entry. NRHP reference 05001395, listed December 7, 2005. Summary generated October 2026 (model claude-sonnet-5-5, prompt v1.0-2026-10-29, confidence high).
Key facts
| Address | 1019 Flatbush Rd., Kingston |
|---|---|
| County | Ulster County |
| Listed | December 7, 2005 |
| Reference number | 05001395 |
| Resource type | Building |
| Period of significance | c. 1751-c. 1790 |
| Architect / builder | Built by Benjamin Ten Broeck I (as a tenant house for the Felten family); local builders not named |
| Architectural style | Vernacular |
| Criteria |
|
| Areas of significance | Architecture, Exploration/Settlement |
| Level of significance | Local |
| Status (as stated in the nomination) | Currently a single dwelling; some loss of integrity from alterations and theft of original elements (an interior door and shutters), with the owner planning restoration. |
| Acreage | 2.7 |
| Coordinates | 42.42873, -73.94925 (NPS GIS) |
What listing means for this property
National Register listing is honorary for a privately owned home: it does not by itself restrict what an owner may do with their own money, and it does not require public access. Restrictions come from local landmark or historic-district ordinances, which are separate (how they differ).
Owner-occupied houses are not eligible for the 20% federal rehabilitation tax credit, which applies to income-producing buildings, but many states offer credits for homeowners. Listing also opens the door to preservation easements and to buying a plaque. Start with what listing means for homeowners, renovating a listed house and selling one.
General information, not legal or tax advice. Rules change; confirm with your State Historic Preservation Office or a qualified adviser.
Sources and further reading
- National Park Service, National Register of Historic Places database (snapshot May 2026), reference 05001395.
- Nomination form (PDF, National Archives) — catalog entry
- Wikipedia article (used for cross-checking only; text not reproduced here)
- Wikidata Q817711
- This listing as JSON
Last updated October 2026. Found an error? See the editorial policy for how to report it.