Sahler Stone House and Dutch Barn

Why it's listed
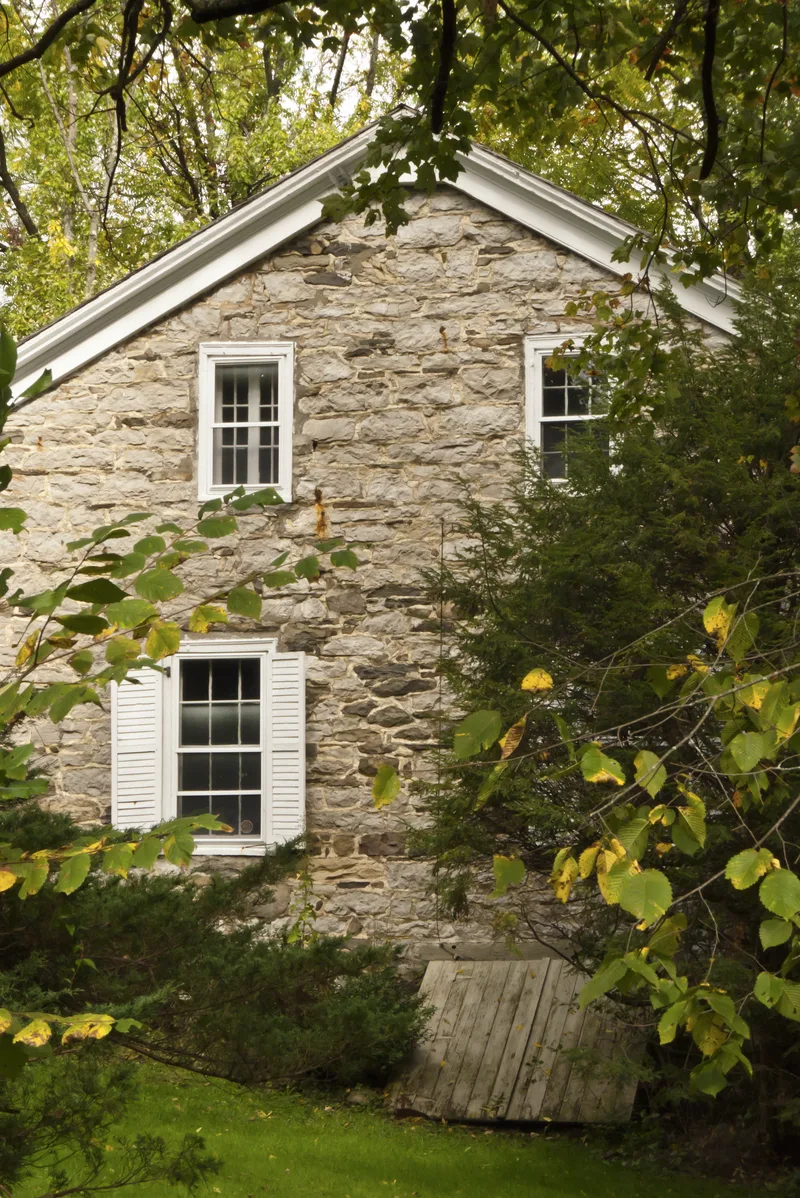
Set at the end of Winfield Road in the hamlet of Kyserike, this Ulster County farm property combines a stone house and a Dutch barn. The one-and-one-half-story house began as a three-bay stone dwelling around 1780, and two frame bays were added to the north in the early nineteenth century. It has a central entry with sidelights, six-over-six windows, and a Georgian center hall plan with surviving plaster, simple moulding, and some eighteenth century glass. The barn has a central threshing floor, side alleys for livestock, and traditional H-frame construction, with a later English-style frame wing to the east. The property was recognized because the house represents the linear stone dwelling that dominated Ulster County building from the late seventeenth to the mid-nineteenth century. Only nine Dutch barns of this kind remain in the town of Rochester, which raises the value of the complex. Both buildings retain a high degree of integrity.
Significance in brief: The house is argued to be a representative example of late eighteenth century vernacular stone dwelling architecture typical of the Hudson Valley and Ulster County. The surviving Dutch barn, one of only nine of its type left in the town, adds to its importance and illustrates changing farm life. Together the buildings record nearly two centuries of domestic and agricultural building tradition.
Machine-generated summary. This summary was generated by a language model from the official nomination document and has not been reviewed line by line by an editor. It may contain errors. Check the source document before relying on any detail. Source: nomination document (PDF) · National Archives catalog entry. NRHP reference 99000998, listed August 12, 1999. Summary generated October 2026 (model claude-sonnet-5-5, prompt v1.0-2026-10-29, confidence high).
Key facts
| Address | Winfield Rd., Rochester |
|---|---|
| County | Ulster County |
| Listed | August 12, 1999 |
| Reference number | 99000998 |
| Resource type | Building |
| Period of significance | ca.1780-ca.1840 |
| Architectural style | Colonial/Dutch Colonial; Early Republic/Federal |
| Criteria |
|
| Areas of significance | Architecture |
| Level of significance | Local |
| Status (as stated in the nomination) | Both the house and barn remain in use; the house is a single dwelling and the barn is used for animal facility and storage. The house had a sensitive restoration in 1957 and the barn is described as well preserved. |
| Acreage | 40 |
| Coordinates | 41.82419, -74.19666 (NPS GIS) |
What listing means for this property
National Register listing is honorary for a privately owned home: it does not by itself restrict what an owner may do with their own money, and it does not require public access. Restrictions come from local landmark or historic-district ordinances, which are separate (how they differ).
Owner-occupied houses are not eligible for the 20% federal rehabilitation tax credit, which applies to income-producing buildings, but many states offer credits for homeowners. Listing also opens the door to preservation easements and to buying a plaque. Start with what listing means for homeowners, renovating a listed house and selling one.
General information, not legal or tax advice. Rules change; confirm with your State Historic Preservation Office or a qualified adviser.
Sources and further reading
- National Park Service, National Register of Historic Places database (snapshot May 2026), reference 99000998.
- Nomination form (PDF, National Archives) — catalog entry
- Wikipedia article (used for cross-checking only; text not reproduced here)
- Wikidata Q7399689
- This listing as JSON
Last updated October 2026. Found an error? See the editorial policy for how to report it.