Jansen, Thomas, House

Why it's listed
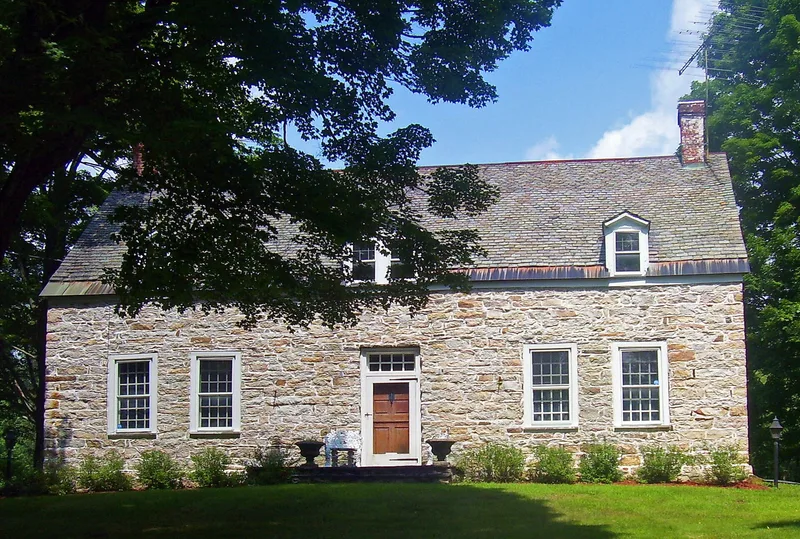
Set on Jansen Road in Shawangunk, Ulster County, this one-story stone house grew in two stages. The earlier west wing dates to about 1727 and began as a single room with a steep slate roof, a large cooking fireplace and a bake oven. Around 1790 a five-bay, center-hall Federal-style wing more than doubled its size, producing the present L-shape. Walls of pinkish limestone quarried locally have been whitewashed over the years. Inside, carved mantels, cabinets, panelled window recesses with 12/12 sash, wide-board floors and broad Dutch doors survive. Vergeboards with rounded ends reflect an Ulster County trait. Thomas Jansen, a descendant of early settler Mattys Jansen and a colonel in the American Revolution, was likely responsible for the 1790 enlargement. The house was recognized as a distinctive example of eighteenth-century Dutch stone building in the Shawangunk Valley. A spring house and a two-story barn, both late nineteenth century, stand nearby on about 38.6 acres of farmland and wetland.
Significance in brief: It is argued to be a distinctive example of eighteenth-century stone architecture in the Shawangunk Valley, reflecting a regional stone vernacular unique to early Dutch settlers in Ulster County. Intact interior features such as the cooking fireplace, bake oven, carved mantels and Dutch doors illustrate regional style. The pinkish local limestone walls show surviving medieval building traditions of Ulster County master stone masons.
Machine-generated summary. This summary was generated by a language model from the official nomination document and has not been reviewed line by line by an editor. It may contain errors. Check the source document before relying on any detail. Source: nomination document (PDF) · National Archives catalog entry. NRHP reference 83001817, listed September 26, 1983. Summary generated October 2026 (model claude-sonnet-5-5, prompt v1.0-2026-10-29, confidence medium).
Key facts
| Address | Jansen Rd., Shawangunk |
|---|---|
| County | Ulster County |
| Listed | September 26, 1983 |
| Reference number | 83001817 |
| Resource type | Building |
| Architect / builder | Architect unknown; builder Thomas Jansen |
| Architectural style | Regional Dutch stone vernacular (1727 section); Federal (c.1790 section) |
| Areas of significance | Architecture |
| Level of significance | Local |
| Status (as stated in the nomination) | Present use is residence, same as original; condition marked good and fair; a barn, spring house and shed stand on the property. |
| Acreage | 38.6 |
| Coordinates | 41.65239, -74.29190 (NPS GIS) |
What listing means for this property
National Register listing is honorary for a privately owned home: it does not by itself restrict what an owner may do with their own money, and it does not require public access. Restrictions come from local landmark or historic-district ordinances, which are separate (how they differ).
Owner-occupied houses are not eligible for the 20% federal rehabilitation tax credit, which applies to income-producing buildings, but many states offer credits for homeowners. Listing also opens the door to preservation easements and to buying a plaque. Start with what listing means for homeowners, renovating a listed house and selling one.
General information, not legal or tax advice. Rules change; confirm with your State Historic Preservation Office or a qualified adviser.
Sources and further reading
- National Park Service, National Register of Historic Places database (snapshot May 2026), reference 83001817.
- Nomination form (PDF, National Archives) — catalog entry
- Wikipedia article (used for cross-checking only; text not reproduced here)
- Wikidata Q7791227
- This listing as JSON
Last updated October 2026. Found an error? See the editorial policy for how to report it.