Hunt, George and John R., Memorial Building
Also known as: Hunt Memorial Building

Why it's listed
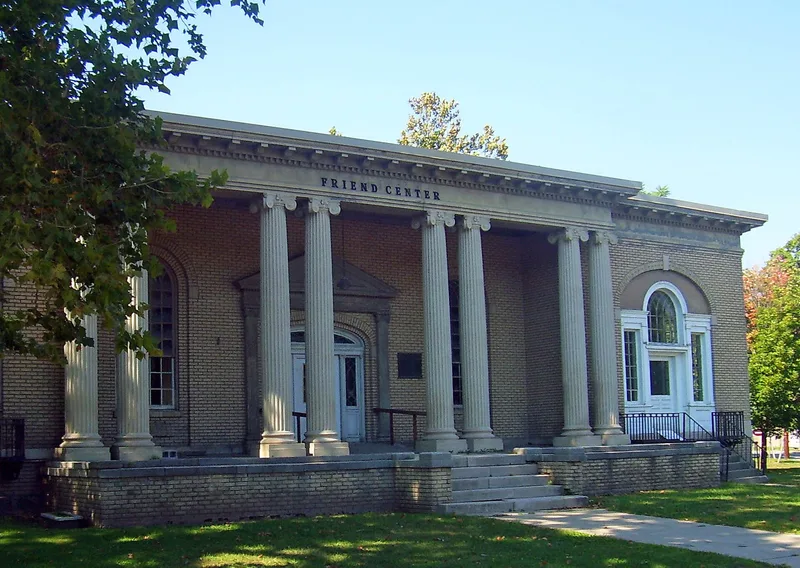
Standing at the corner of Liberty and Canal streets in Ellenville, the Hunt Memorial Building is a two-story tan brick structure with a flat roof and an L-shaped plan. Architect Frank E. Estabrook of Newburgh designed it, and it was built between 1915 and 1917 with funds left by John R. Hunt to the Women's Christian Temperance Union of Ulster County. The building housed the union's meetings and programs, the village library, and rented offices meant to help support it. Its east facade has a recessed porch with four pairs of fluted Ionic columns, and the doorway combines Federal and Georgian details. Round-arched and Palladian windows mark the other elevations. Inside, mantels, door surrounds, wainscoting and plaster work survive largely intact. The nomination values it as a well-preserved Neoclassical landmark in the village center and for its role in local social history. The library has since moved elsewhere, and the building is currently vacant.
Significance in brief: The nomination argues it is a distinctive and highly intact example of early twentieth century Neoclassical design and one of the village's premier architect-designed buildings. It is also tied to the social history of Ellenville, as it housed the Women's Christian Temperance Union of Ulster County and the village library.
Machine-generated summary. This summary was generated by a language model from the official nomination document and has not been reviewed line by line by an editor. It may contain errors. Check the source document before relying on any detail. Source: nomination document (PDF) · National Archives catalog entry. NRHP reference 04001481, listed January 14, 2005. Summary generated October 2026 (model claude-sonnet-5-5, prompt v1.0-2026-10-29, confidence medium).
Key facts
| Address | 2 Liberty St., corner of Liberty and Canal Sts., Village of Ellenville |
|---|---|
| County | Ulster County |
| Listed | January 14, 2005 |
| Reference number | 04001481 |
| Resource type | Building |
| Period of significance | 1915-17 |
| Architect / builder | Frank E. Estabrook |
| Architectural style | Late 19th and 20th Century Revivals; Neoclassical |
| Areas of significance | Architecture, Social History |
| Level of significance | Local |
| Status (as stated in the nomination) | Current function listed as vacant; the text mentions a period of deferred maintenance and a state of dormancy after the library moved to another facility. |
| Acreage | 9.9 |
| Within district | New York Central Railroad Adirondack Division Historic District |
| Coordinates | 44.10496, -74.36976 (NPS GIS) |
What listing means for this property
For a publicly owned building or structure, listing mainly matters when federal funds, permits or licences are involved: projects then go through Section 106 review so effects on the property are considered. Listing also strengthens applications for preservation grants and, for leased income-producing uses, can enable the federal rehabilitation tax credit.
Noted as vacant in the nomination. Nomination documents can be decades old; current status may differ. If you are considering buying an empty listed property, read the due-diligence checklist.
General information, not legal or tax advice. Rules change; confirm with your State Historic Preservation Office or a qualified adviser.
Sources and further reading
- National Park Service, National Register of Historic Places database (snapshot May 2026), reference 04001481.
- Nomination form (PDF, National Archives) — catalog entry
- Wikipedia article (used for cross-checking only; text not reproduced here)
- Wikidata Q5546661
- This listing as JSON
Last updated October 2026. Found an error? See the editorial policy for how to report it.